
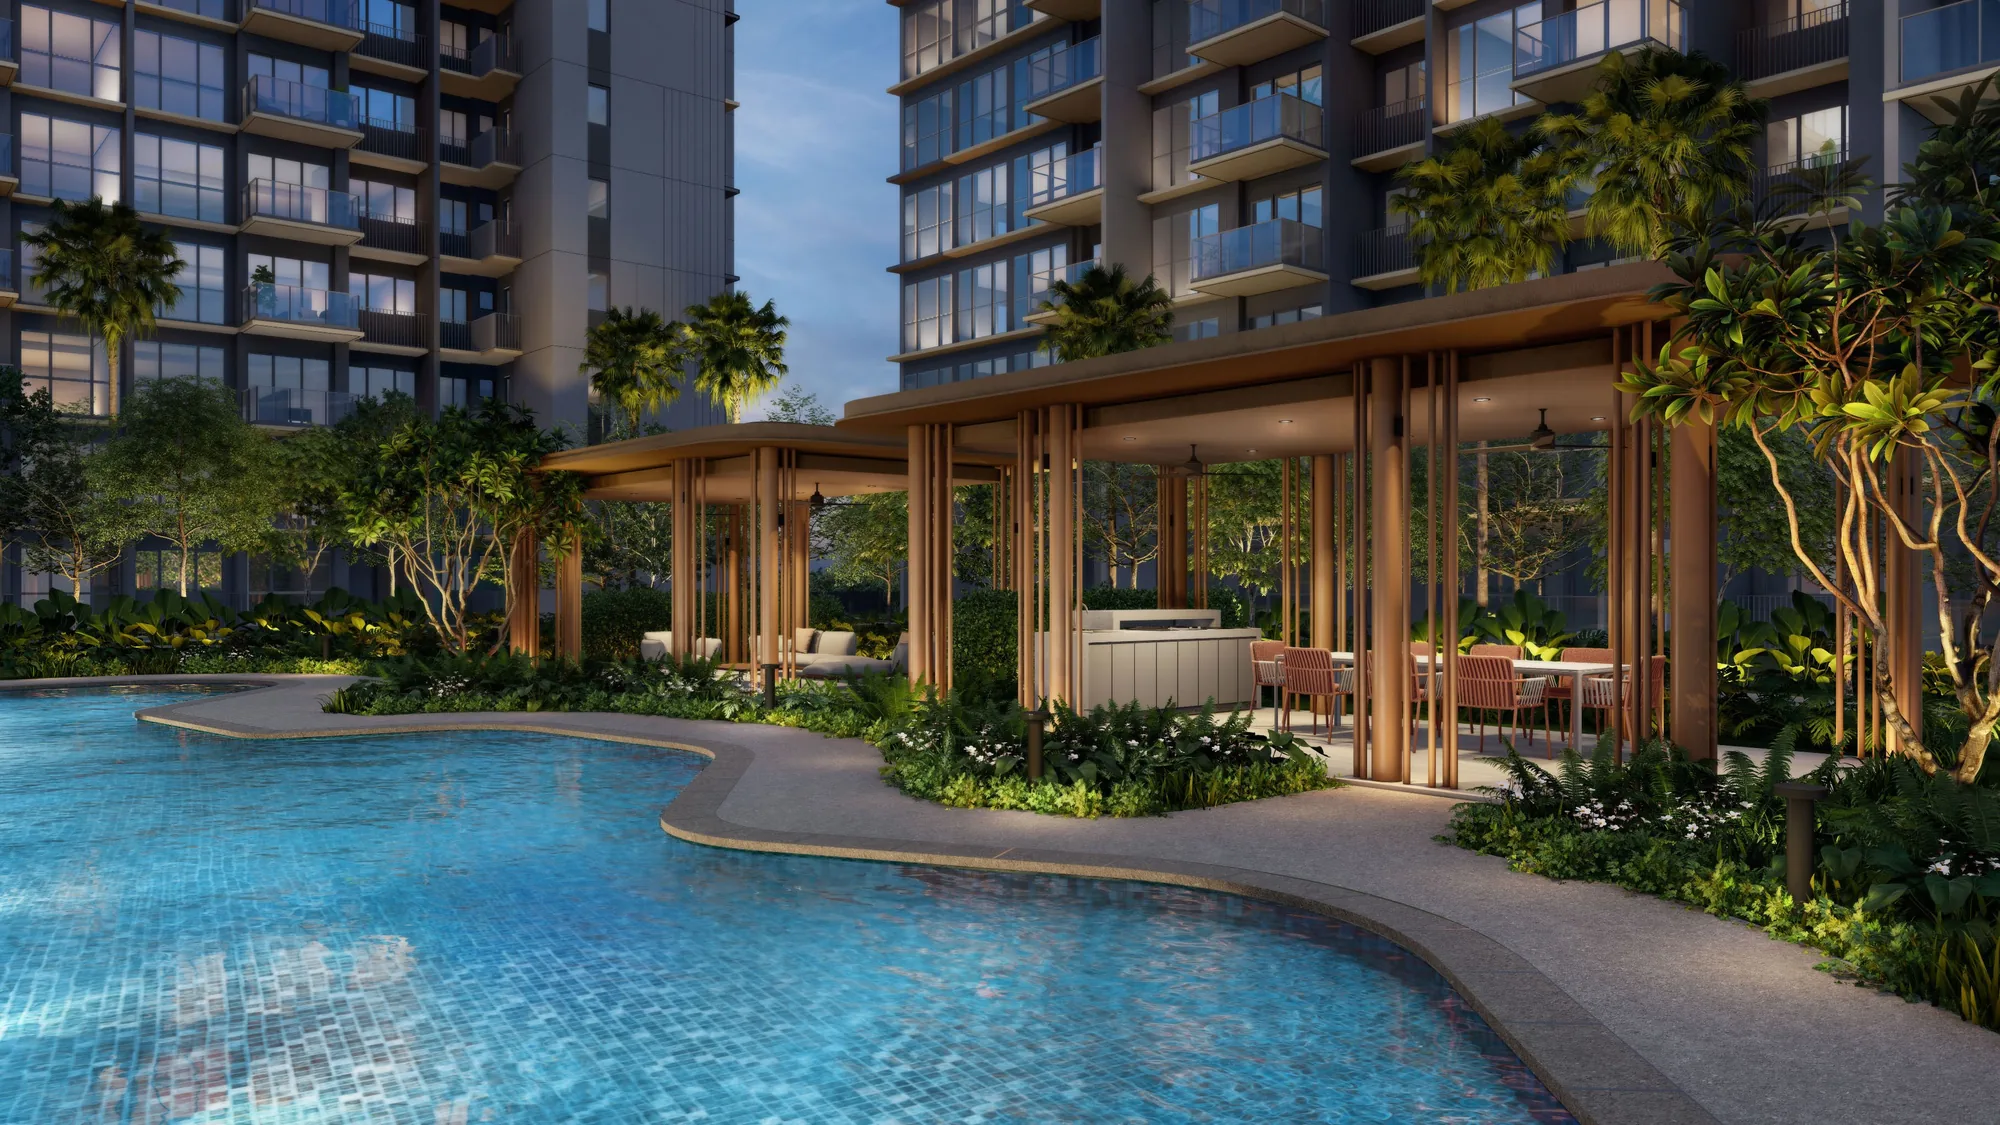
 Artist’s impression
Pools and Gardens at Parktown Residence in Brief
The gardens of Parktown Residence are the centrepiece of the development. Two parks on the second storey, Park East and Park West, are arranged in four oases — Aquatic, Lifestyle, Adventure and Garden — with 6 pools, 6 dining pavilions, 3 decks, 6 lounges, 2 lawns, 3 lifestyle pavilions and 6 fitness facilities, as the developer counts them.
Henning Larsen is the landscape designer, and the site plan numbers every facility.
The Pools of Parktown Residence
Park West holds the 50-metre Lap Pool 1, the Cove Pool and the Relaxation Pool; Park East holds the second 50-metre Lap Pool, the Wellness Pool, the Hydrotherapy Pool, the Misty Stream and the Tranquil Pond. Kid’s Water Play and an aquatic therapy lounge add to the water features.
The Wellness Pool, with its sandy-edged shoreline, is shown in the gallery.
Pavilions for Dining at Parktown Residence
The Lifestyle Oasis offers the Gastronomy Pavilion in Park East and, in Park West, three barbecue pavilions with the Gourmet and Culinary Pavilions, so large gatherings and small dinners both have a setting. The Lookout and Reading Pavilions and the Yoga Pavilion complete the group.
Four function rooms in the clubhouse areas add indoor space for larger gatherings.
The Valley Grove and Garden Trails at Parktown Residence
The Garden Oasis lines the grounds with the Valley Grove, Ginger Grove, Firefly and Butterfly Trails, an amphitheatre, grand lawns and garden lounges. The Teal Forest, Floral Garden and Berry Garden add planting of different moods.
Mature trees and layered planting give the gardens a sense of shelter from the blocks around them, as the developer’s impressions show.
The Forest Jogging Trail at Parktown Residence
The 600-metre Forest Jogging Trail runs through the Adventure Oasis, alongside a tennis court, the multipurpose court, outdoor fitness corners and a putting green. It gives runners a loop without leaving the development.
Beyond the gates, the Green Boulevard and the cycling paths of Tampines continue the route to Tampines Eco Green.
Indoors at Parktown Residence
Four function rooms, two gyms, a dance studio and yoga room, a games room, two co-working lounges, a music room and two KTV rooms sit beside the gardens, so wet weather has a plan too.
The brochure illustrates several of these rooms, and some appear in the gallery as the developer’s impressions.
Seeing the Parktown Residence Gardens
Artist’s impressions show the gardens as planned. The amenities page lists every facility by oasis.
Showflat viewings are arranged by appointment through the Sales Concierge. Register through the showflat page to see the layouts and the garden model of Parktown Residence.
This article is general information as at the date shown and is not financial, legal or tax advice. Statutory figures are from IRAS and MAS; particulars of Parktown Residence are from the developer’s brochure and announcements. Figures marked illustrative are not prices at the development.
Talk to the Parktown Residence Sales Concierge
The Sales Concierge shares the latest price list, the balance units and the e-brochure for Parktown Residence on request. Showflat viewings are arranged by appointment through the Sales Concierge.