
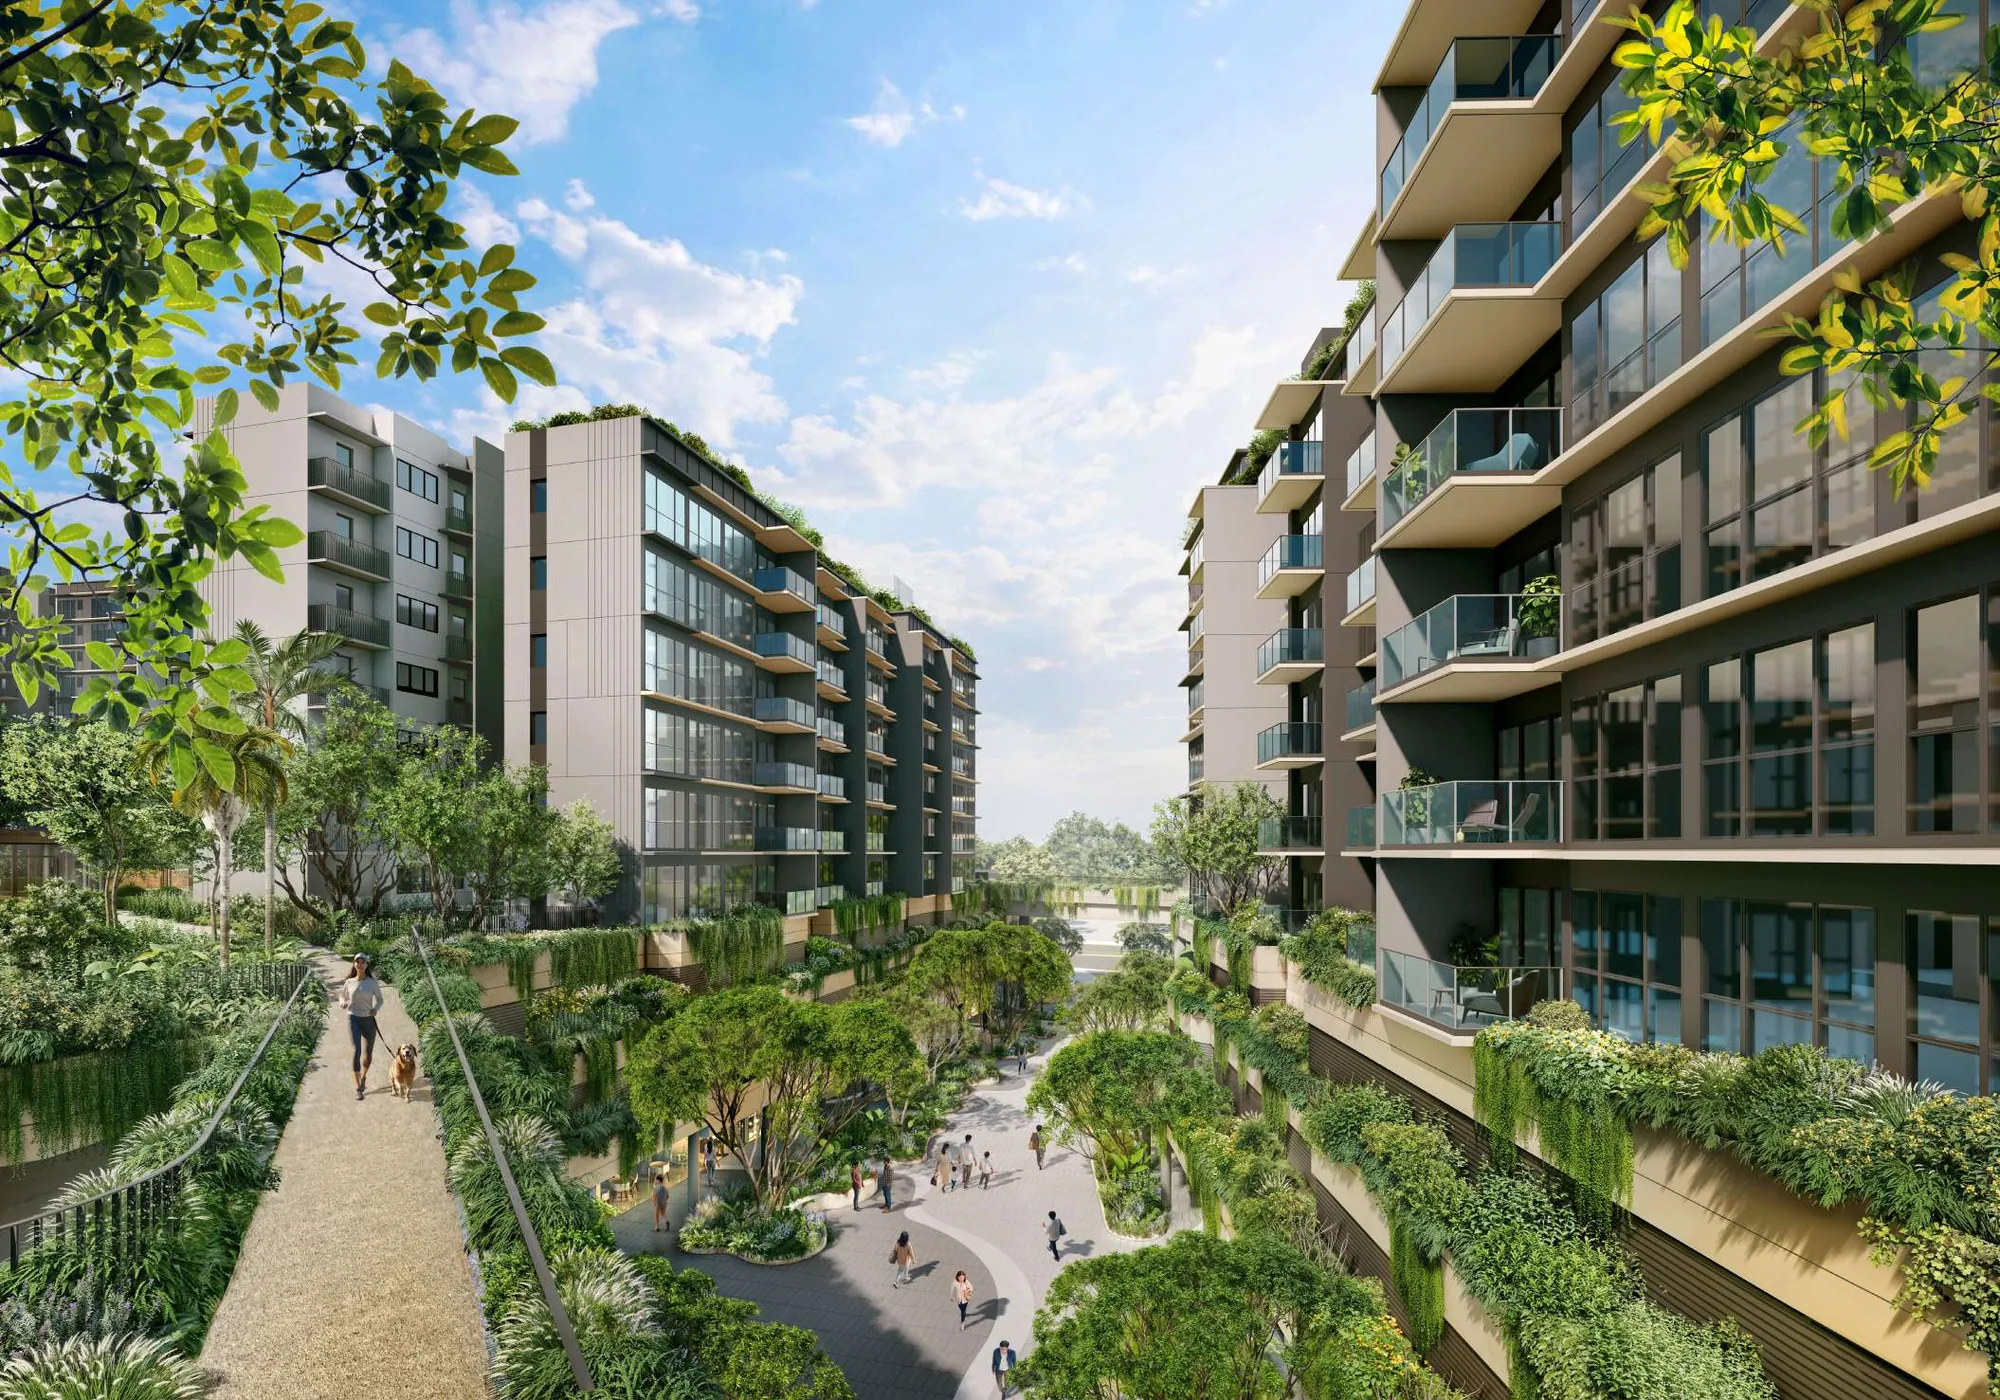
 Artist’s impression
Parktown Residence Within an Integrated Development
Parktown Residence is one part of Parktown, which the developers describe as Tampines’ first fully integrated development. Twelve residential blocks stand on a podium that holds a retail mall, a community club, a hawker centre and an air-conditioned bus interchange, with the Tampines North MRT station connected below.
The idea is an old one in Singapore — a town centre with homes on top — applied to a new precinct in Tampines North.
The Retail Mall Beneath Parktown Residence
The mall, named PARKTOWN, brings supermarket shopping, dining and services to the base of the blocks. For a household, the practical gain is that the weekly shop, a school-day lunch or a last-minute errand does not need a car.
The mall’s tenants are for the operator to announce. The brochure confirms the mall as a component of the integrated development, and the shopping and dining guide covers the malls around it.
The Hawker Centre and Community Club at Parktown Residence
A new hawker centre and a community club share the podium. Hawker food is central to how Singaporeans eat, and a centre within the development gives residents breakfast, lunch and supper options at the foot of the blocks.
The community club adds classes, activities and gathering space, which the developers describe as part of the neighbourhood heart of Tampines North.
Transport at Parktown Residence
The air-conditioned bus interchange and the Tampines North MRT station give the development two public transport options in one place. The station connects at basement 1 and level 1 through a future underground linkage, and LTA schedules Phase 1 of the Cross Island Line to open by 2030.
Until the station opens, buses serve the interchange and the existing stations at Pasir Ris and Tampines are a short ride away. The MRT guide lists each.
The Green Boulevard and the Pool Gardens of Parktown Residence
Above the podium, the blocks open onto Park East and Park West, two pool gardens on the second storey. The Green Boulevard, a 15-metre pedestrian way open to the sky, runs between them and links Sungei Api Api to Tampines Boulevard Park.
The site plan shows how the gardens, the boulevard and the blocks fit together, and the amenities page lists the facilities.
Parking and Arrival at Parktown Residence
The development provides 961 car park lots, including 10 electric vehicle lots and 7 accessible lots, over two basement levels. The Grand Arrival on basement 1 has a drop-off, a management office and a guardhouse.
Residents who prefer not to drive have the MRT station, the bus interchange and the cycling paths of Tampines on their doorstep.
Seeing Integrated Living at Parktown Residence
The model of the podium and the blocks brings the integrated development into one picture, and the Sales Concierge can show how each block relates to the mall, the station and the gardens. Showflat viewings are arranged by appointment through the Sales Concierge.
Register on the showflat page; the location page sets out the neighbourhood around Parktown Residence.
This article is general information as at the date shown and is not financial, legal or tax advice. Statutory figures are from IRAS and MAS; particulars of Parktown Residence are from the developer’s brochure and announcements. Figures marked illustrative are not prices at the development.
Talk to the Parktown Residence Sales Concierge
The Sales Concierge shares the latest price list, the balance units and the e-brochure for Parktown Residence on request. Showflat viewings are arranged by appointment through the Sales Concierge.