Tampines Street 62 · Tampines · District 18· Tampines North MRT (CR6), connected
Parktown Residence logo
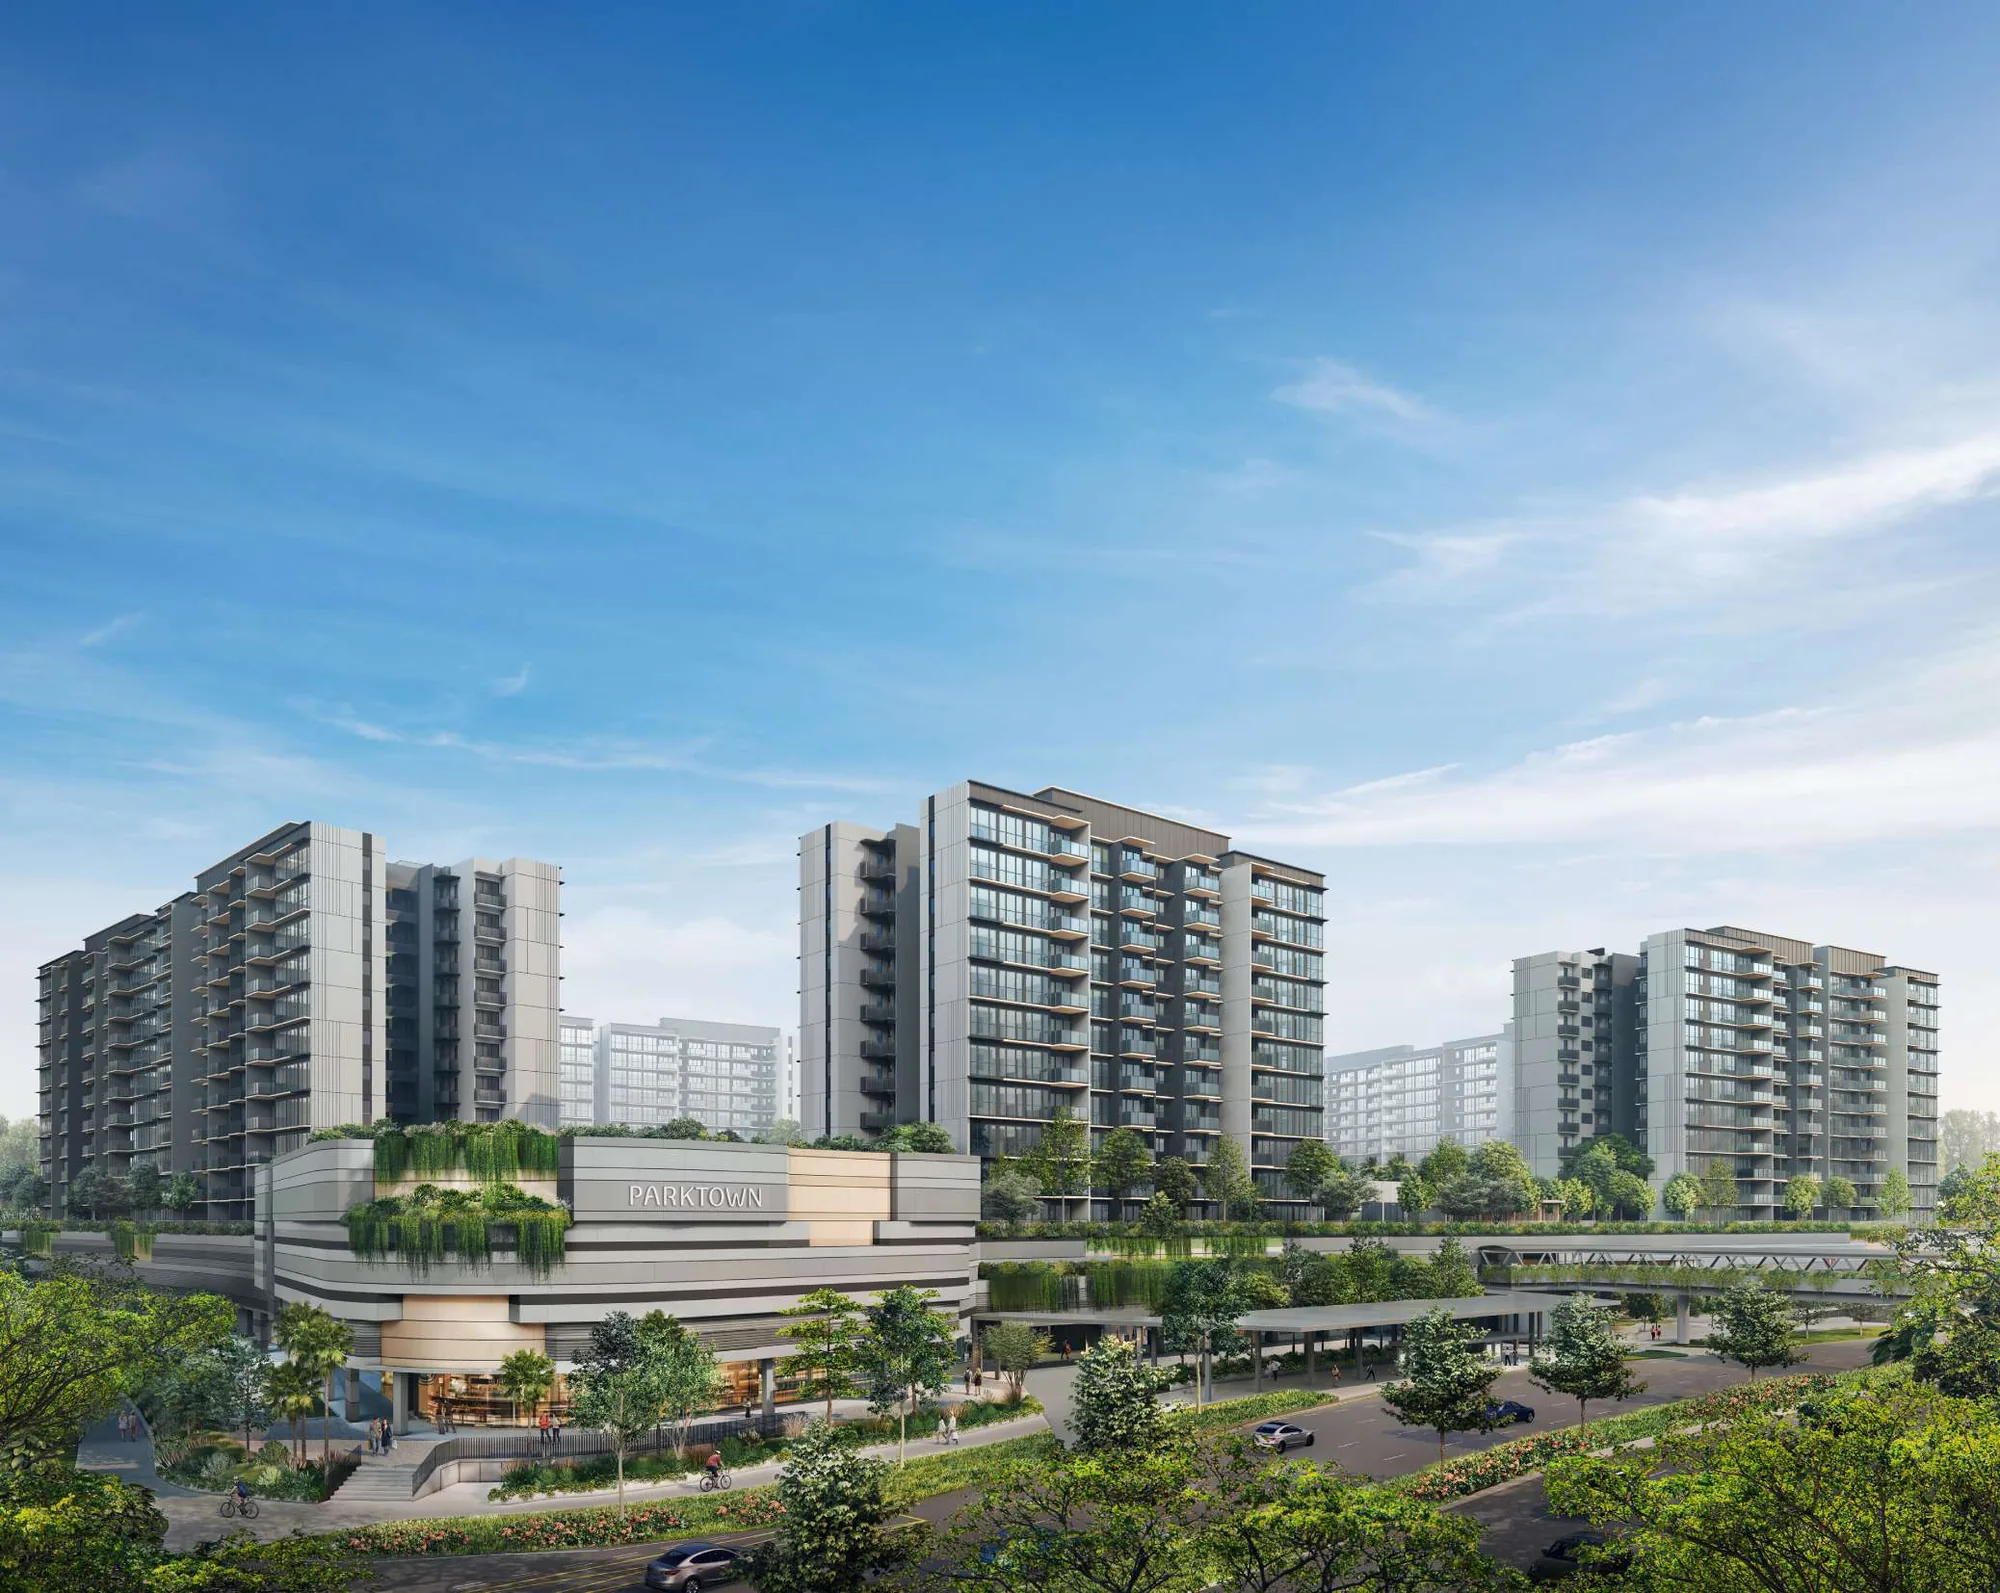
Parktown Residence, artist’s impression: daytime view of the Parktown Residence blocks rising above the retail podium and the green boulevard in TampinesArtist’s impression
Homes by block and level

Parktown Residence Elevation Chart | Blocks

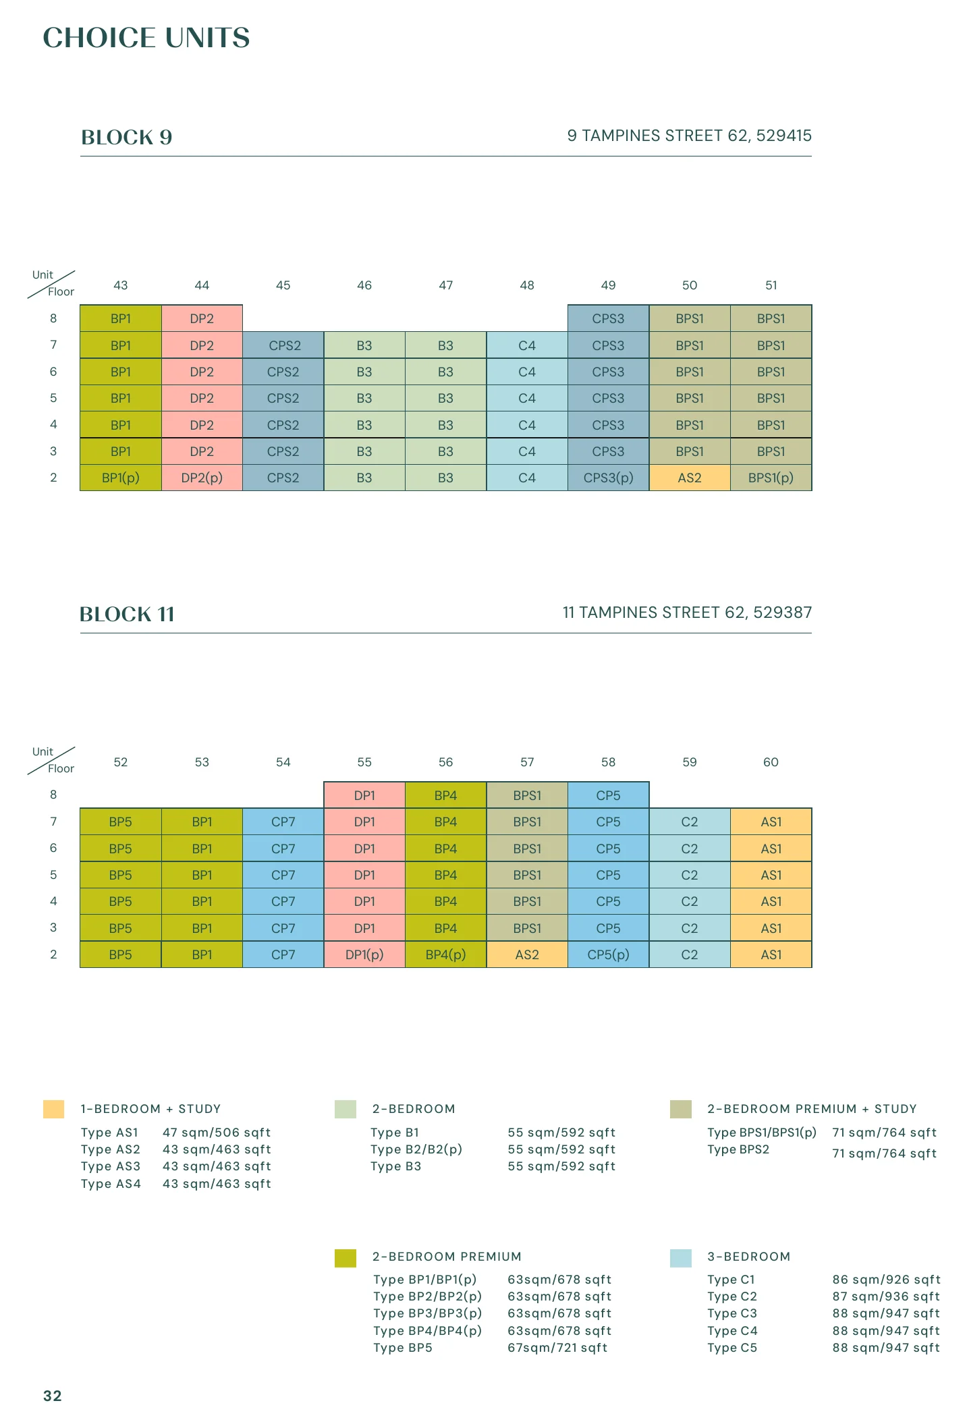
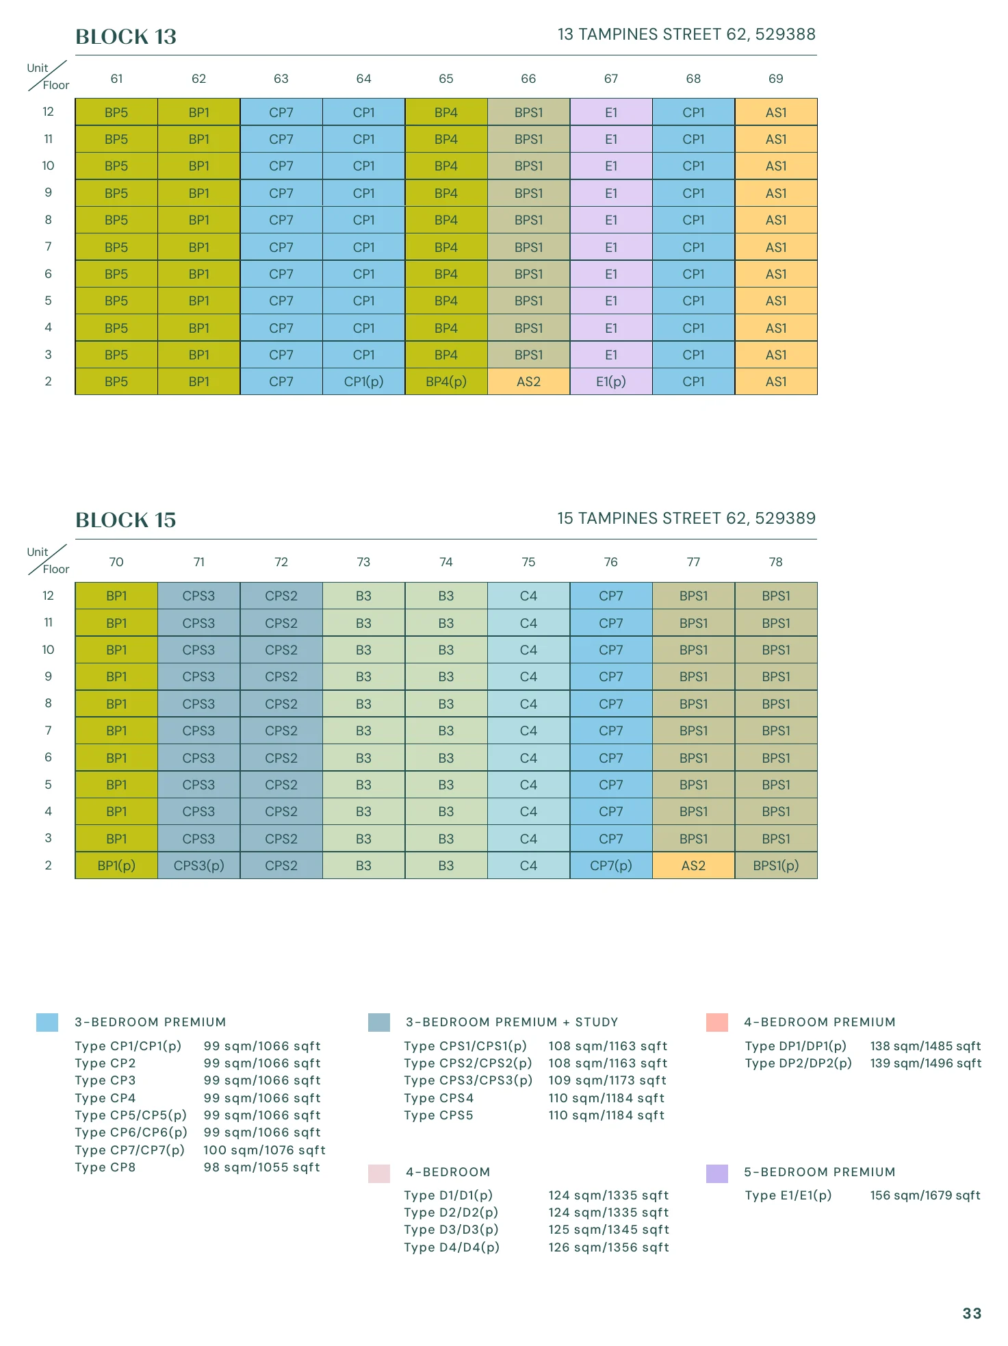
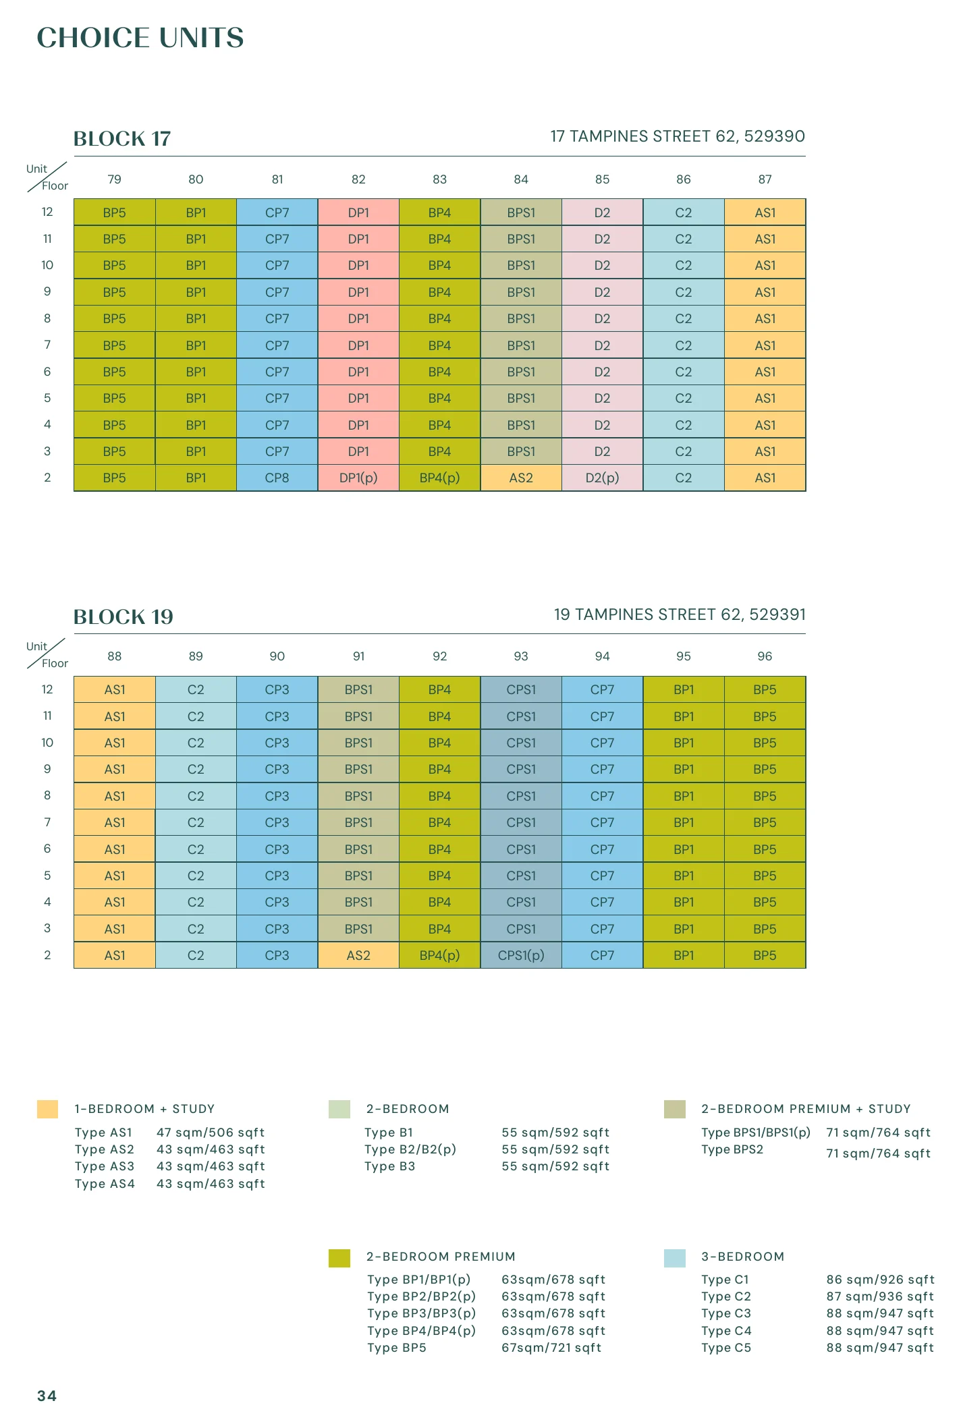
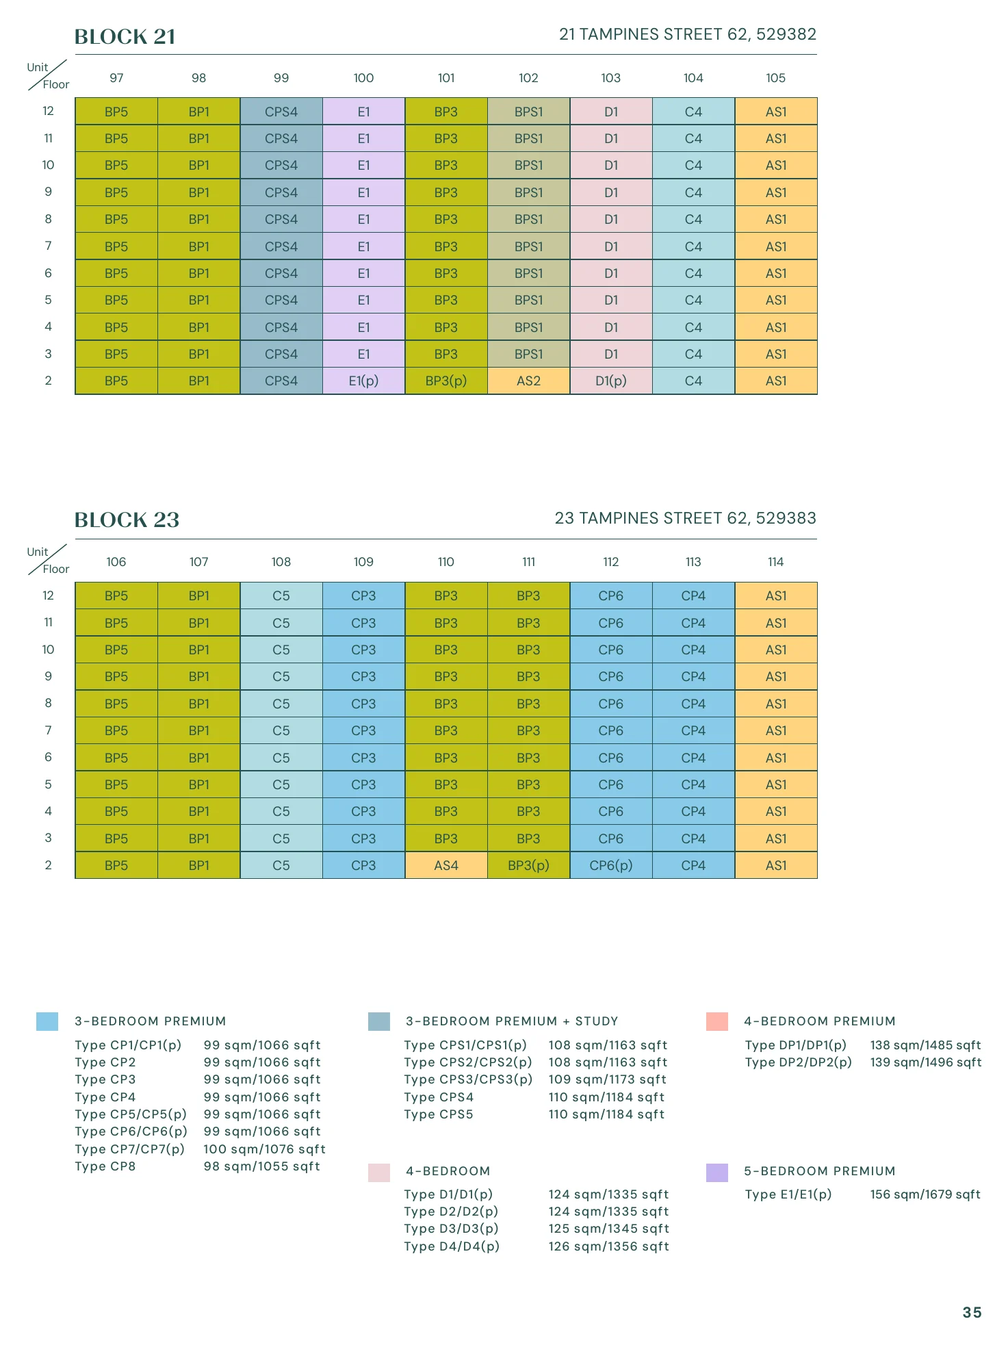
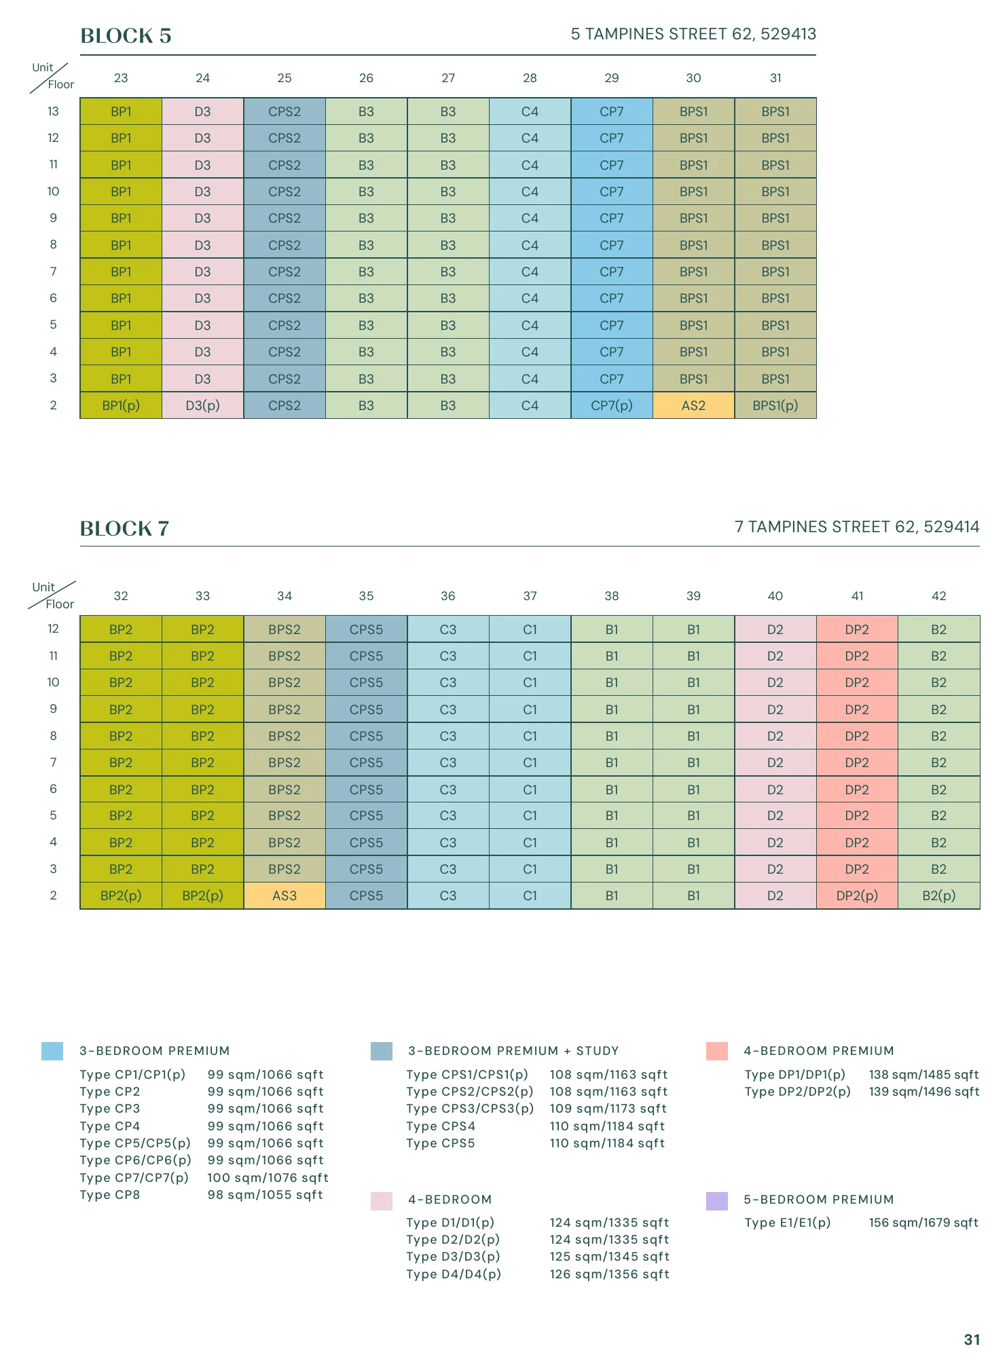
The distribution charts of Parktown Residence place every home by block, stack and level, colour-coded by unit type. Six charts cover the twelve blocks in pairs. Select a chart to open it at full size.

Parktown Residence Distribution Charts

Read each chart from the ground up: the columns are stacks, the rows are storeys, and the colour and label of each cell give the unit type. The blocks step between six and twelve storeys, so the charts differ in height, and the lower storeys of some blocks carry the larger family layouts.
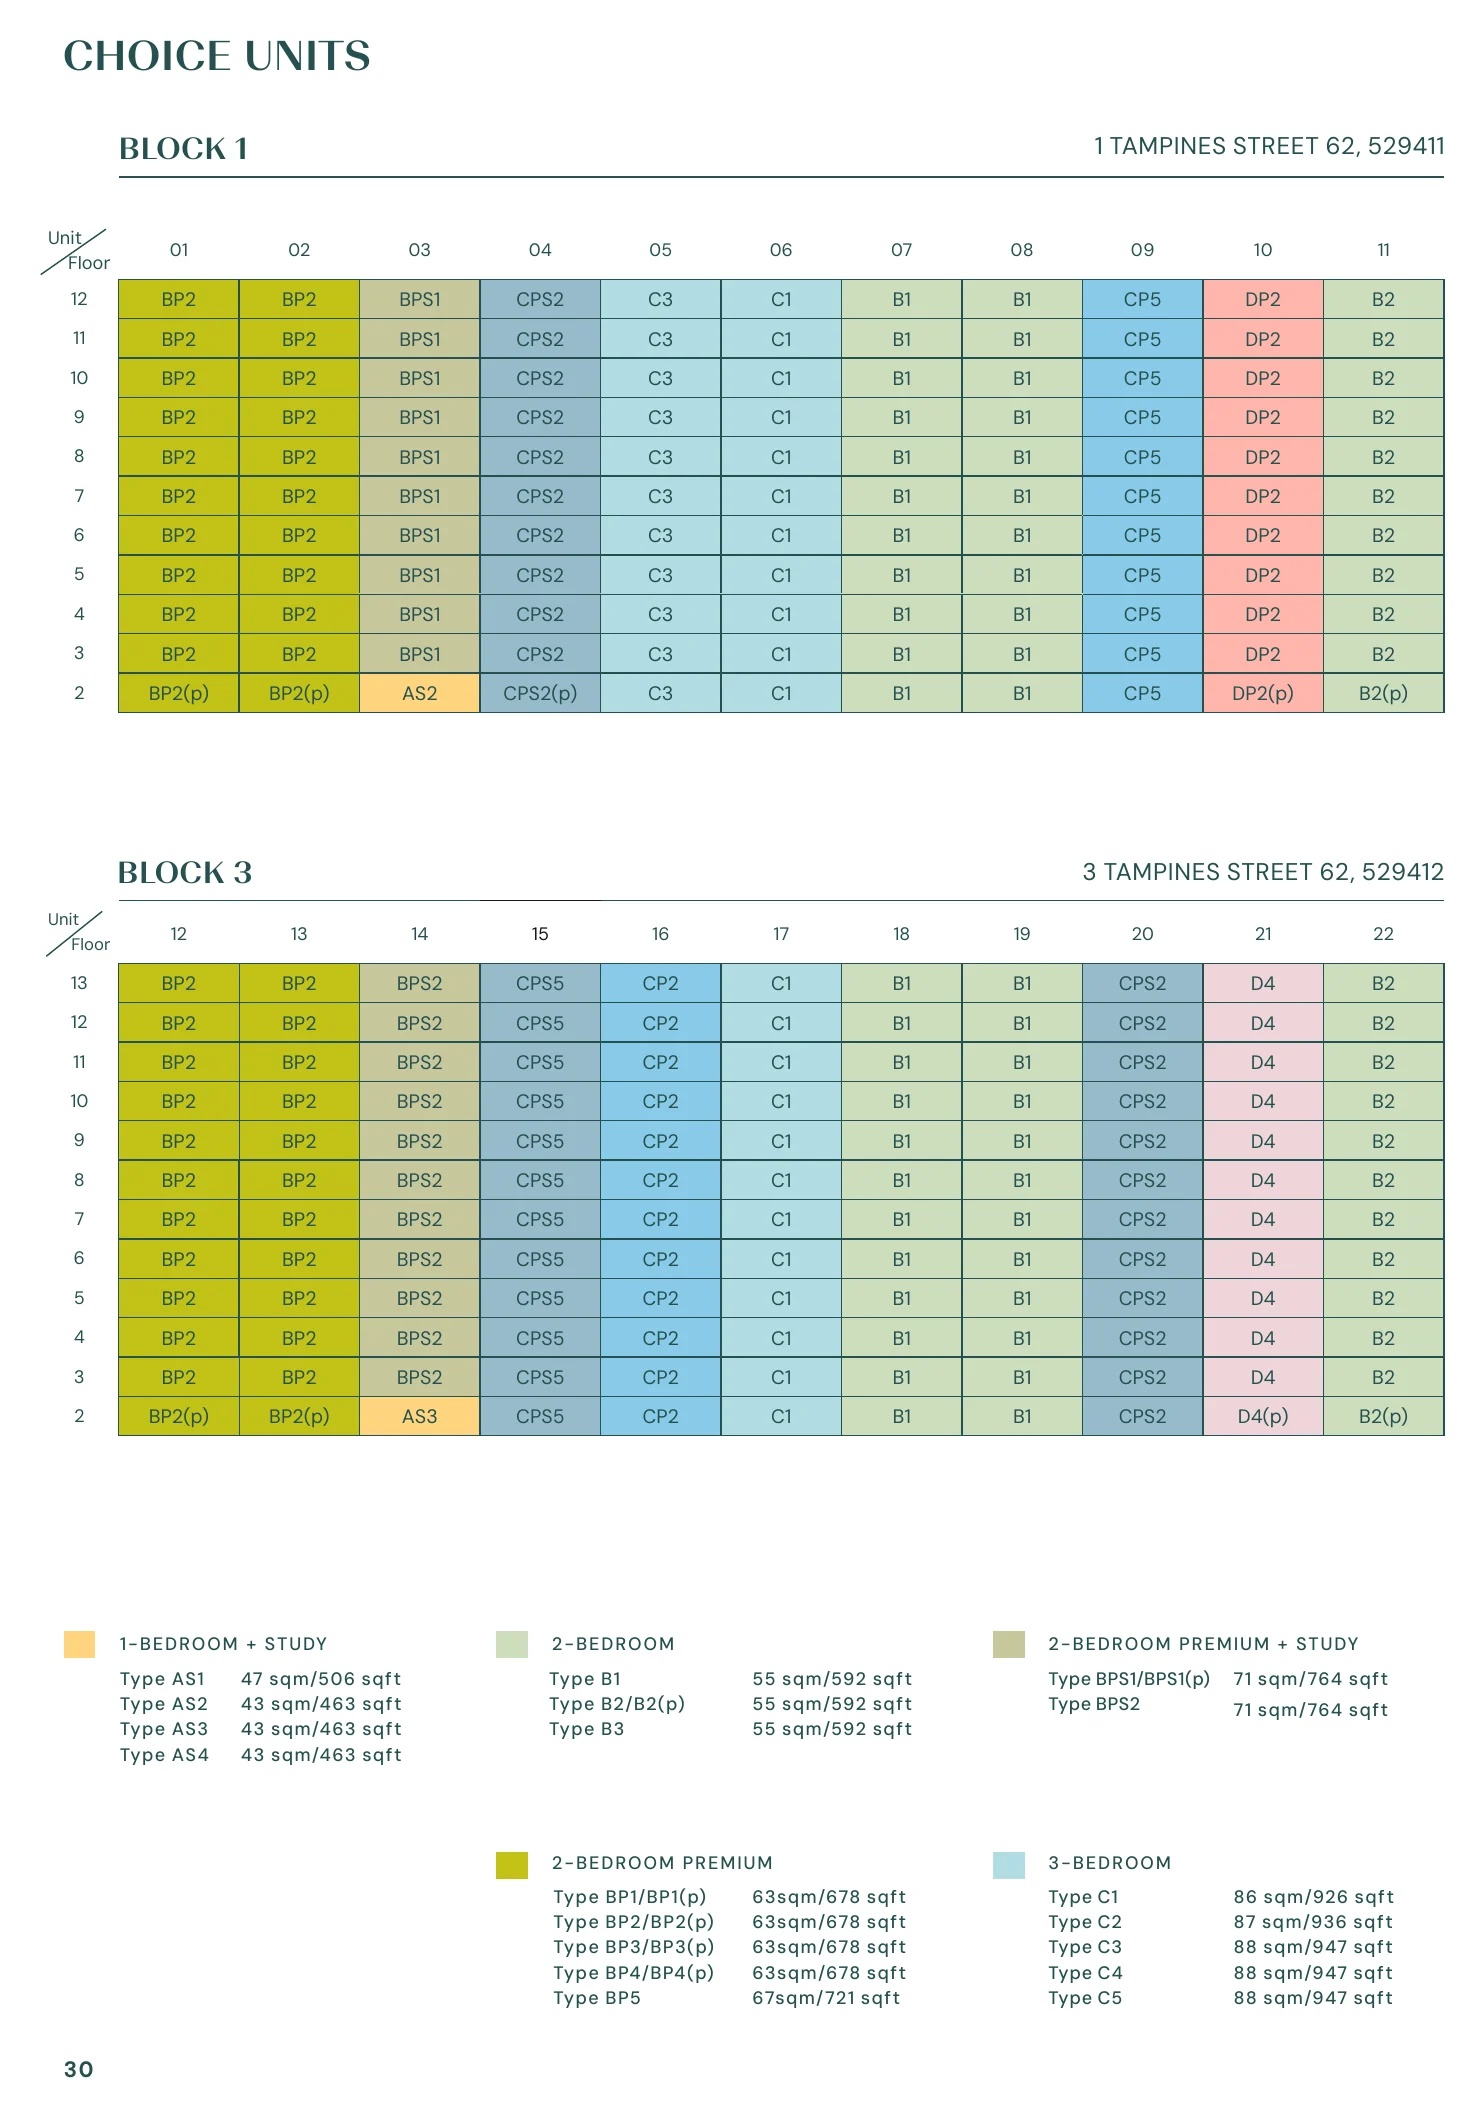
Parktown Residence plan, for illustration only: distribution chart of unit types by level and stack for blocks 1 and 3
Distribution chart, blocks 1 and 3. Developer’s distribution chart, for illustration only; subject to change.
Parktown Residence plan, for illustration only: distribution chart of unit types by level and stack for blocks 5 and 7
Distribution chart, blocks 5 and 7. Developer’s distribution chart, for illustration only; subject to change.
Parktown Residence plan, for illustration only: distribution chart of unit types by level and stack for blocks 9 and 11
Distribution chart, blocks 9 and 11. Developer’s distribution chart, for illustration only; subject to change.
Parktown Residence plan, for illustration only: distribution chart of unit types by level and stack for blocks 13 and 15
Distribution chart, blocks 13 and 15. Developer’s distribution chart, for illustration only; subject to change.
Parktown Residence plan, for illustration only: distribution chart of unit types by level and stack for blocks 17 and 19
Distribution chart, blocks 17 and 19. Developer’s distribution chart, for illustration only; subject to change.
Parktown Residence plan, for illustration only: distribution chart of unit types by level and stack for blocks 21 and 23
Distribution chart, blocks 21 and 23. Developer’s distribution chart, for illustration only; subject to change.

Source: the developer’s distribution charts. Charts are for illustration only and subject to change.

Using the Parktown Residence Charts

Read with the floor plans and the balance units chart, the distribution charts show which homes remain at each stage of sales and what each stack looks out over. The site plan shows where each block stands among the gardens.

Now selling

Request the Parktown Residence Price List

Parktown Residence is open for sale, and the Sales Concierge sends the current price list with the homes still available by block. Showflat viewings are arranged by appointment through the Sales Concierge.

Sent on request

AddressTampines Street 62, Singapore (blocks 1 to 23)
Homes1,193, in twelve residential blocks
Tenure99 years from 9 Oct 2023
Nearest MRTTampines North (CR6), connected to the development

Request the Price List

No obligation. The Sales Concierge responds personally to every enquiry.

Prefer to speak to someone? Call +65 6200 6220, or send a WhatsApp message to the same number.