
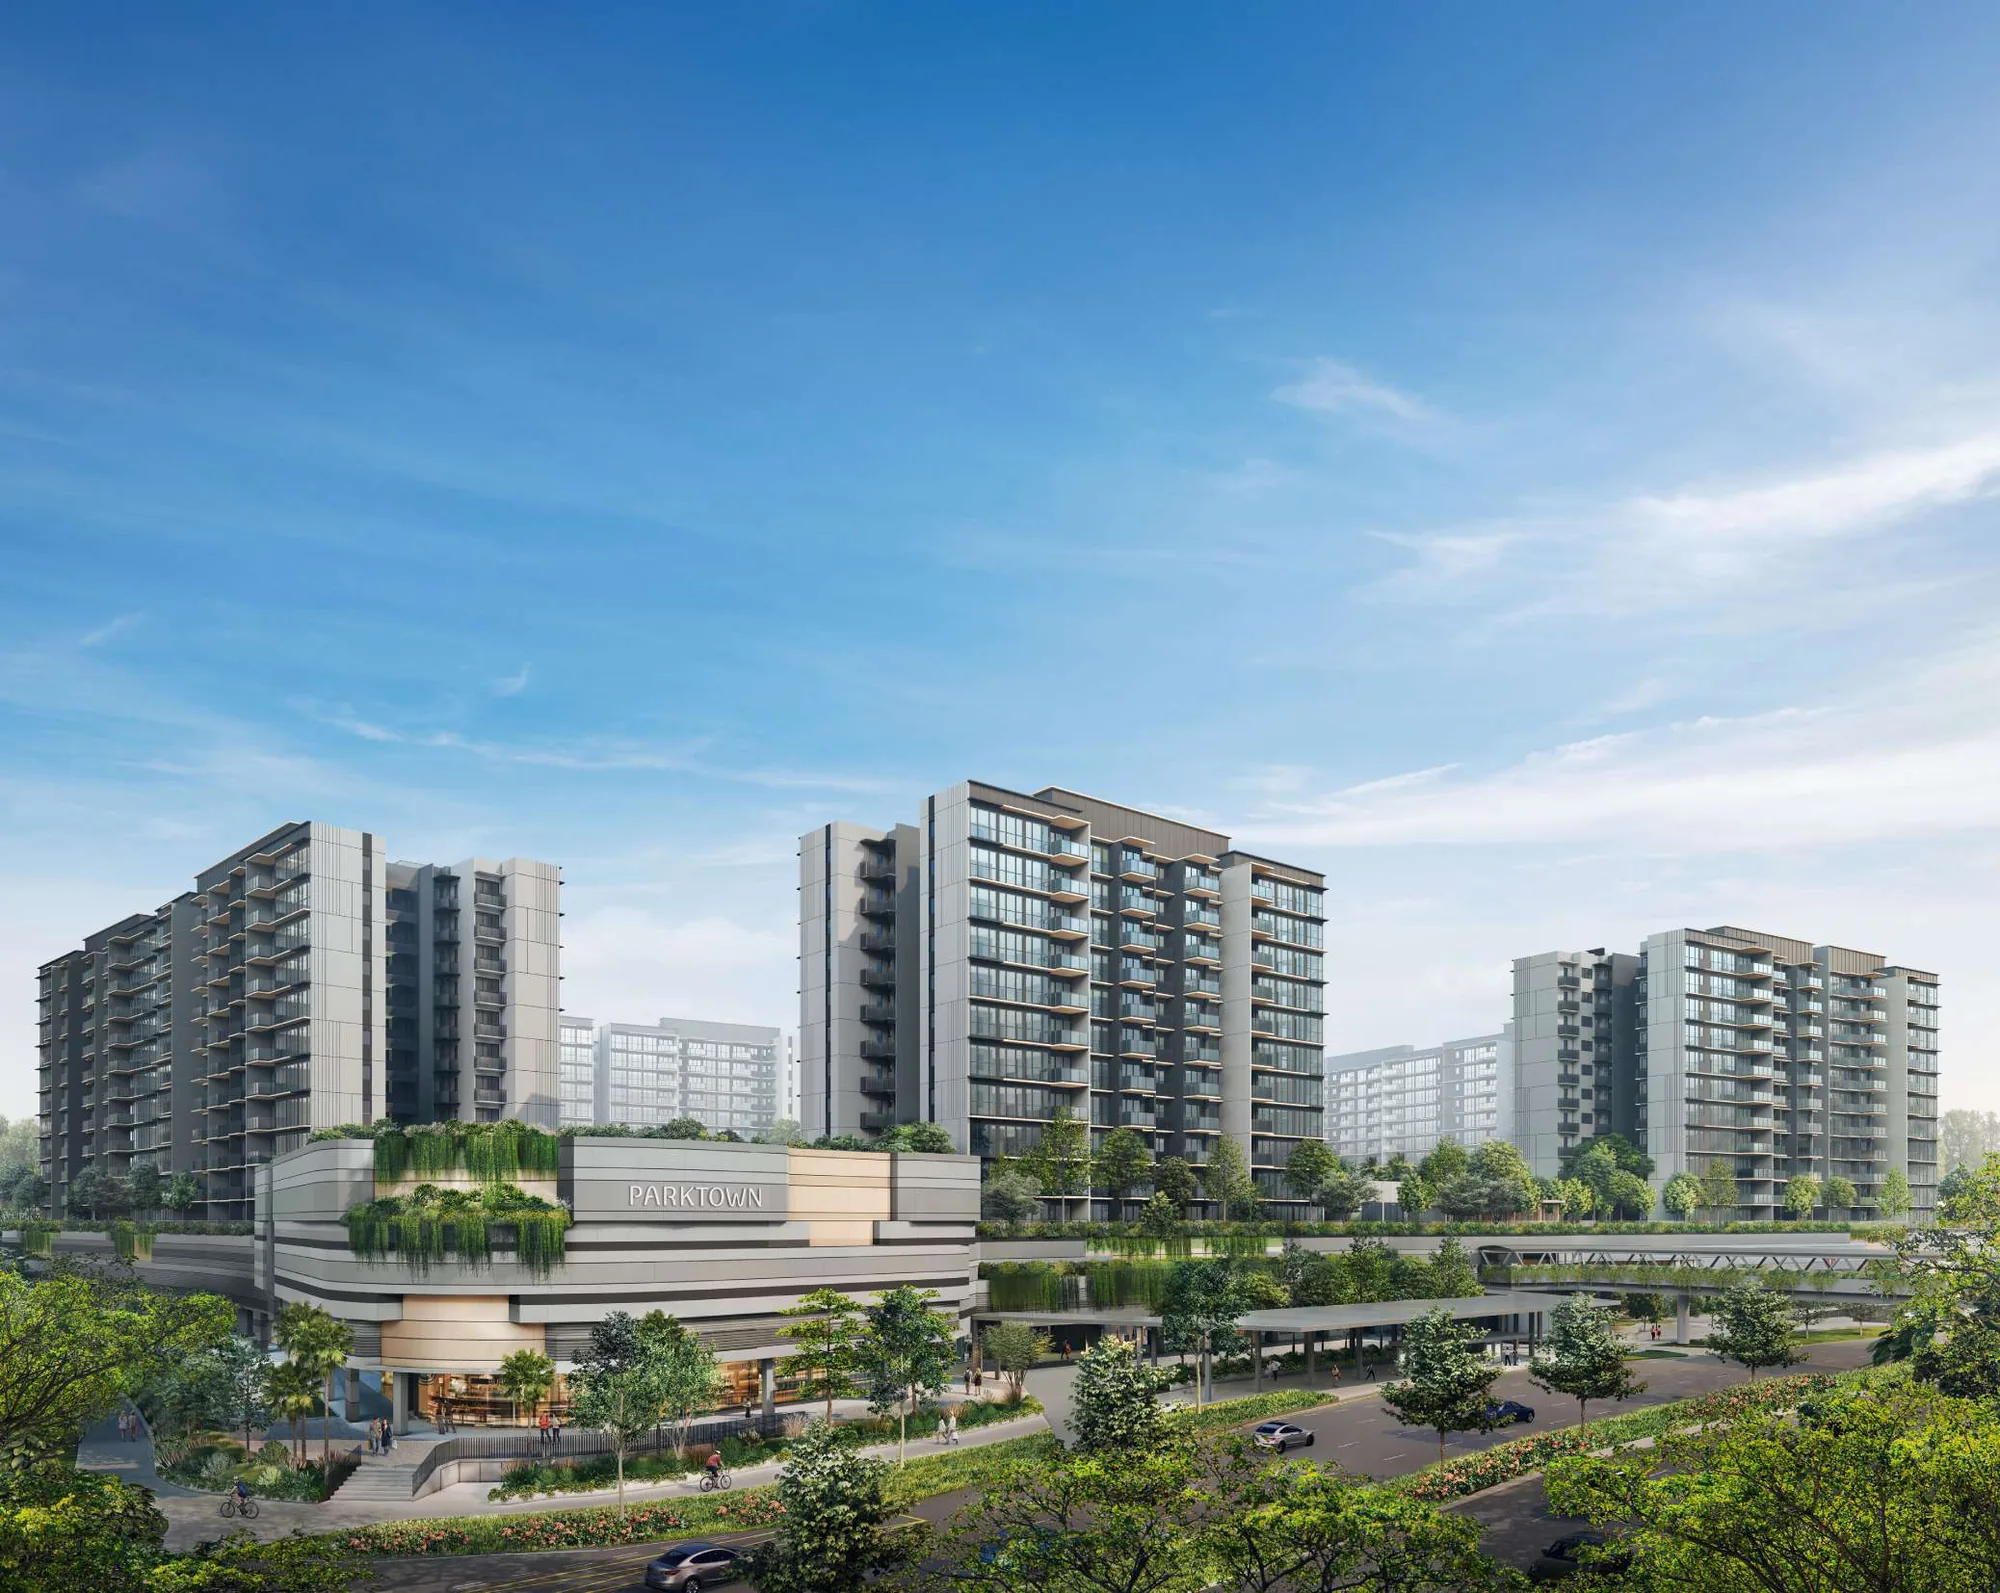
 Artist’s impression
Every published particular of Parktown Residence is set out below in one table, drawn from the developer’s own documents and announcements, with distances measured on OneMap.
Parktown Residence Fact Sheet
Sources: the developer’s brochure particulars and floor plans; CapitaLand Development and UOL media releases of 23 and 24 February 2025; LTA announcements; URA postal districts; checked 15 October 2026. Areas are approximate and subject to final survey; the sale and purchase agreement governs.
Parktown Residence in Brief
Parktown Residence is the home component of Parktown, a Tampines Street 62 development that CapitaLand Development, UOL Group and Singapore Land Group are building together as Tampines’ first fully integrated development. Twelve residential blocks rise above a podium that holds a retail mall, a community club, a hawker centre and an air-conditioned bus interchange, with the Tampines North MRT station of the Cross Island Line connected below.
The blocks are arranged around two pool gardens, Park East and Park West, on the second storey, and the Green Boulevard, a 15-metre pedestrian thoroughfare open to the sky, runs through the site towards Tampines Boulevard Park and Tampines Eco Green. P&T Consultants is the architect and Henning Larsen the landscape designer.
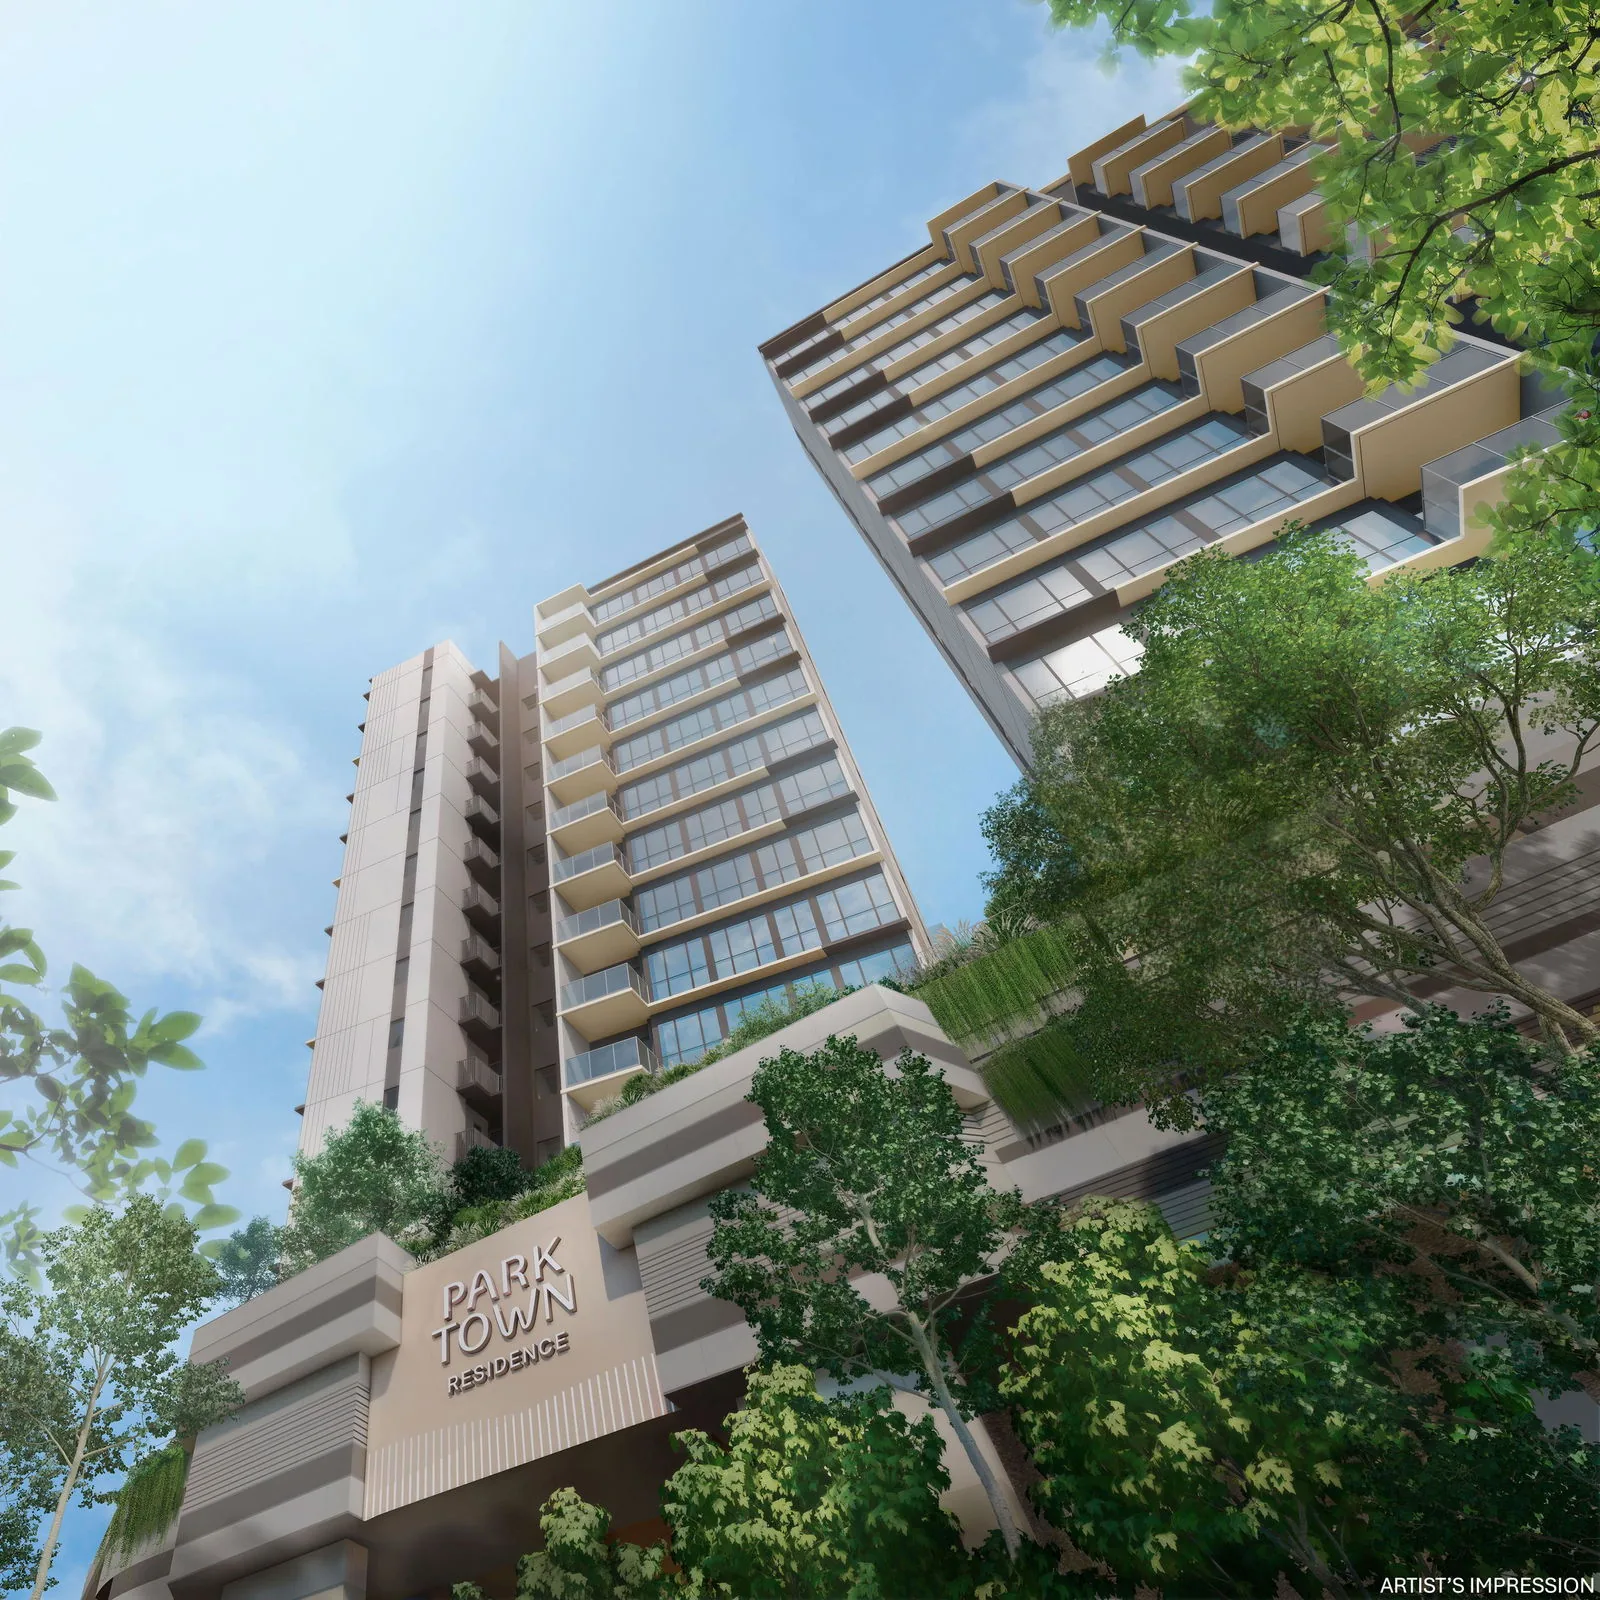
Parktown Residence Homes and Unit Mix
The development holds 1,193 homes in ten types. Two-bedroom premium homes are the largest group with 292 units, followed by 160 two-bedroom, 158 three-bedroom premium, 135 three-bedroom, 134 two-bedroom premium + study, 115 three-bedroom premium + study, 73 one-bedroom + study, 57 four-bedroom, 47 four-bedroom premium and 22 five-bedroom premium homes. Blocks carry nine or eleven homes on a typical floor. The floor plan page shows every type and the distribution charts place each home by level.
Why the integrated design matters at Parktown Residence
Because the retail mall, bus interchange, hawker centre, community club and MRT station share one podium with the homes, daily errands need no road crossing. The station connects at basement 1 and level 1 through a future underground linkage, and LTA schedules Phase 1 of the Cross Island Line, which includes Tampines North (CR6), to open by 2030.
Request the Parktown Residence Price List
Parktown Residence is open for sale, and the Sales Concierge sends the current price list with the homes still available by block. Showflat viewings are arranged by appointment through the Sales Concierge.
Sent on request
- The current price list with the available units by block.
- The e-brochure and every floor plan, from 463 to 1,679 sq ft.
- The distribution chart, placing each home by block and level.
- A worked payment schedule and the stamp duty for your profile.
Request the Price List
No obligation. The Sales Concierge responds personally to every enquiry.
Prefer to speak to someone? Call +65 6200 6220, or send a WhatsApp message to the same number.