
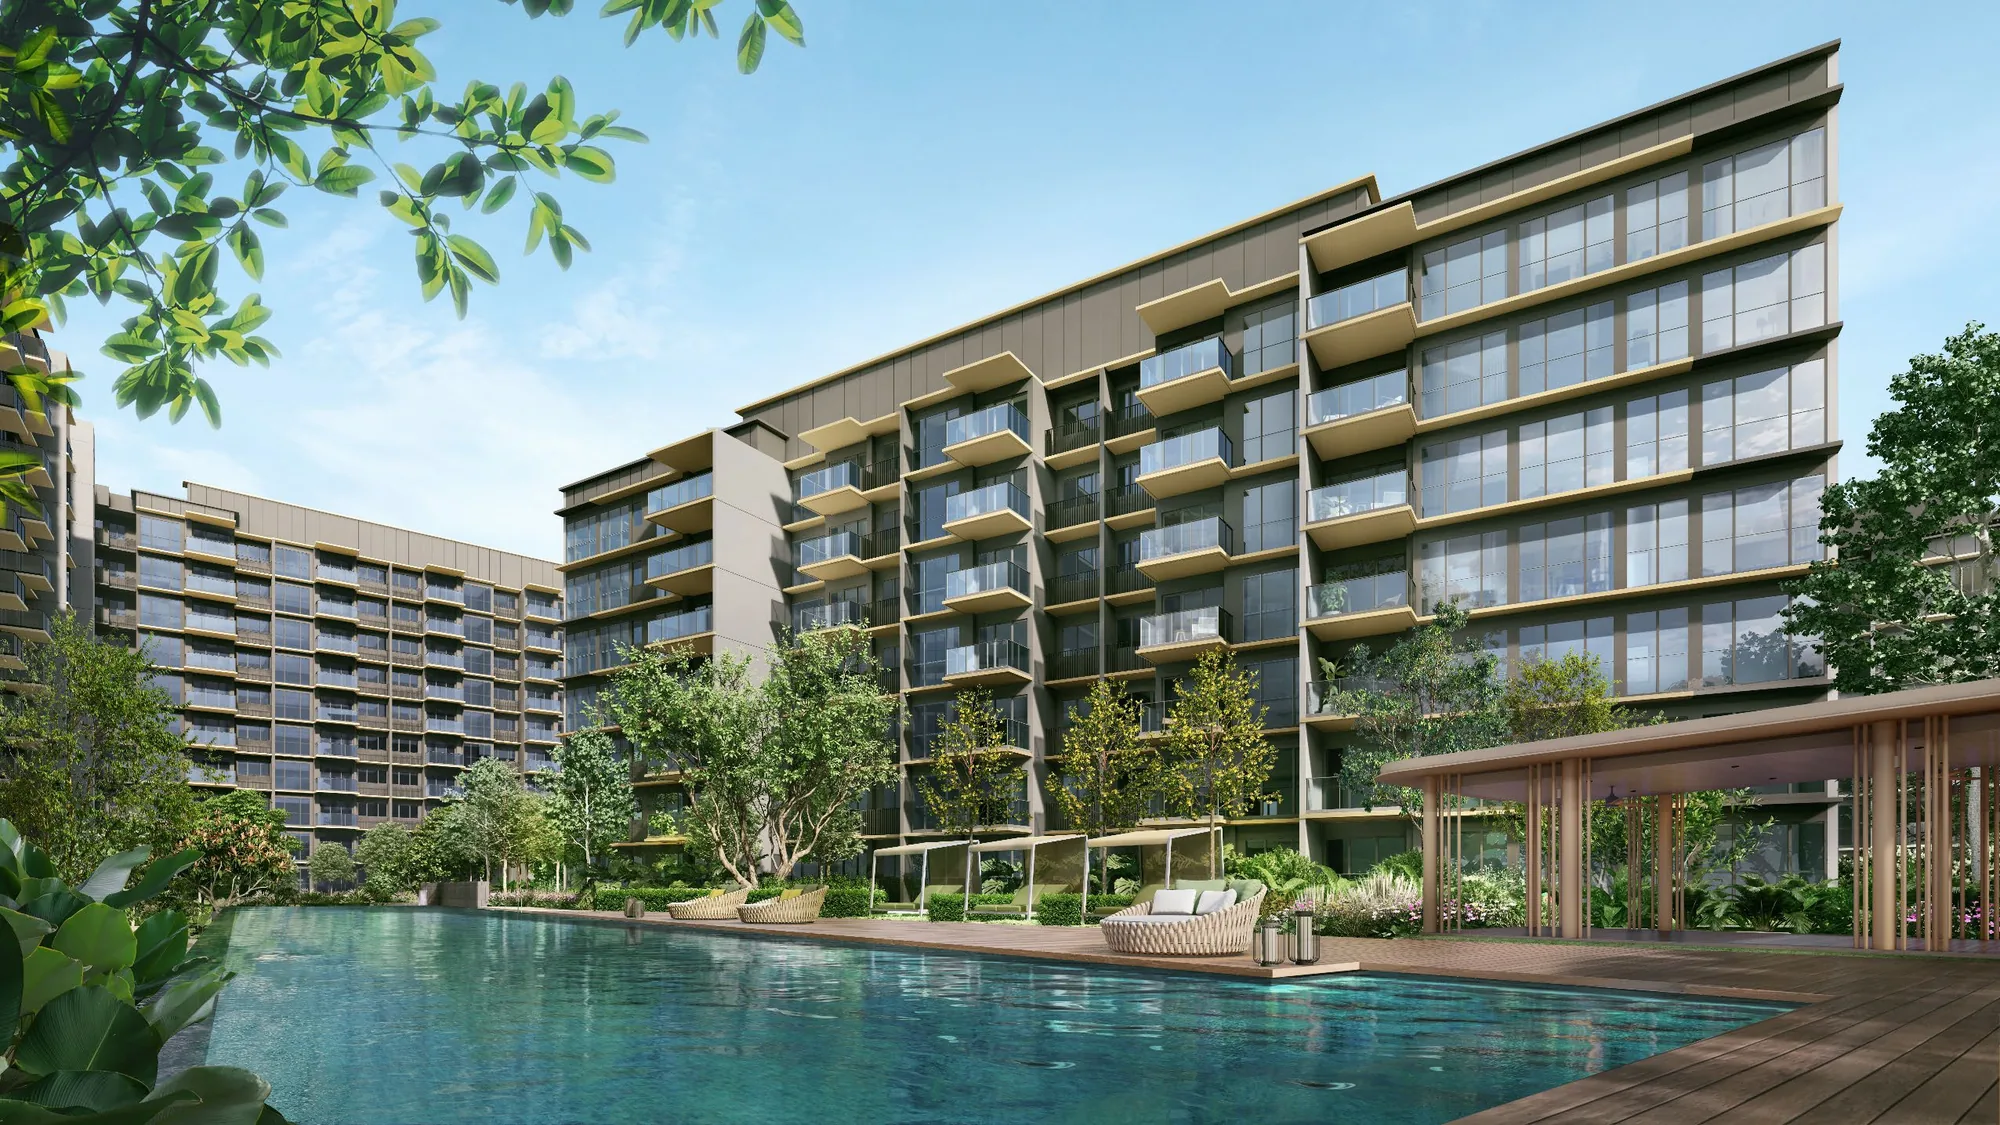
 Artist’s impression
The balance units chart of Parktown Residence lists the homes still available for selection, unit by unit, with stack, floor, type and size.
Parktown Residence Balance Units Chart
Sorted by Stack
| Unit | Stack | Floor | Type | Area (sqft) | Type Plan | Status |
|---|---|---|---|---|---|---|
| #02-10 | 10 | 02 | 4 BEDROOM PREMIUM | 1496 | DP2(p) | AVAILABLE |
| #03-10 | 10 | 03 | 4 BEDROOM PREMIUM | 1496 | DP2 | AVAILABLE |
| #11-10 | 10 | 11 | 4 BEDROOM PREMIUM | 1496 | DP2 | AVAILABLE |
| #12-10 | 10 | 12 | 4 BEDROOM PREMIUM | 1496 | DP2 | AVAILABLE |
| #02-41 | 41 | 02 | 4 BEDROOM PREMIUM | 1496 | DP2(p) | AVAILABLE |
| #02-44 | 44 | 02 | 4 BEDROOM PREMIUM | 1496 | DP2(p) | AVAILABLE |
| #03-44 | 44 | 03 | 4 BEDROOM PREMIUM | 1496 | DP2 | AVAILABLE |
| #04-44 | 44 | 04 | 4 BEDROOM PREMIUM | 1496 | DP2 | AVAILABLE |
| #05-44 | 44 | 05 | 4 BEDROOM PREMIUM | 1496 | DP2 | AVAILABLE |
| #07-44 | 44 | 07 | 4 BEDROOM PREMIUM | 1496 | DP2 | AVAILABLE |
| #02-55 | 55 | 02 | 4 BEDROOM PREMIUM | 1485 | DP1(p) | AVAILABLE |
| #02-67 | 67 | 02 | 5 BEDROOM PREMIUM | 1679 | E1(p) | AVAILABLE |
| #02-82 | 82 | 02 | 4 BEDROOM PREMIUM | 1485 | DP1(p) | AVAILABLE |
| #02-100 | 100 | 02 | 5 BEDROOM PREMIUM | 1679 | E1(p) | AVAILABLE |
| #03-100 | 100 | 03 | 5 BEDROOM PREMIUM | 1679 | E1 | AVAILABLE |
| #04-100 | 100 | 04 | 5 BEDROOM PREMIUM | 1679 | E1 | AVAILABLE |
| #09-100 | 100 | 09 | 5 BEDROOM PREMIUM | 1679 | E1 | AVAILABLE |
Sorted by Floor Level
| Unit | Stack | Floor | Type | Area (sqft) | Type Plan | Status |
|---|---|---|---|---|---|---|
| #02-10 | 10 | 02 | 4 BEDROOM PREMIUM | 1496 | DP2(p) | AVAILABLE |
| #02-41 | 41 | 02 | 4 BEDROOM PREMIUM | 1496 | DP2(p) | AVAILABLE |
| #02-44 | 44 | 02 | 4 BEDROOM PREMIUM | 1496 | DP2(p) | AVAILABLE |
| #02-55 | 55 | 02 | 4 BEDROOM PREMIUM | 1485 | DP1(p) | AVAILABLE |
| #02-67 | 67 | 02 | 5 BEDROOM PREMIUM | 1679 | E1(p) | AVAILABLE |
| #02-82 | 82 | 02 | 4 BEDROOM PREMIUM | 1485 | DP1(p) | AVAILABLE |
| #02-100 | 100 | 02 | 5 BEDROOM PREMIUM | 1679 | E1(p) | AVAILABLE |
| #03-10 | 10 | 03 | 4 BEDROOM PREMIUM | 1496 | DP2 | AVAILABLE |
| #03-44 | 44 | 03 | 4 BEDROOM PREMIUM | 1496 | DP2 | AVAILABLE |
| #03-100 | 100 | 03 | 5 BEDROOM PREMIUM | 1679 | E1 | AVAILABLE |
| #04-44 | 44 | 04 | 4 BEDROOM PREMIUM | 1496 | DP2 | AVAILABLE |
| #04-100 | 100 | 04 | 5 BEDROOM PREMIUM | 1679 | E1 | AVAILABLE |
| #05-44 | 44 | 05 | 4 BEDROOM PREMIUM | 1496 | DP2 | AVAILABLE |
| #07-44 | 44 | 07 | 4 BEDROOM PREMIUM | 1496 | DP2 | AVAILABLE |
| #09-100 | 100 | 09 | 5 BEDROOM PREMIUM | 1679 | E1 | AVAILABLE |
| #11-10 | 10 | 11 | 4 BEDROOM PREMIUM | 1496 | DP2 | AVAILABLE |
| #12-10 | 10 | 12 | 4 BEDROOM PREMIUM | 1496 | DP2 | AVAILABLE |
How the Parktown Residence Balance Units Chart Reads
| Column | What it shows |
|---|---|
| Unit | The unit number, in the form #level-stack. |
| Stack | The stack the home sits in. |
| Floor | The level the home sits on. |
| Type | The layout type, from the one-bedroom + study to the five-bedroom premium. |
| Area (sqft) | The strata area, in square feet. |
| Type Plan | The floor-plan type of the home. |
| Status | Whether the home is open for selection. |
Choosing a Unit at Parktown Residence
With twelve blocks, ten unit types and levels from the lower storeys to the top of each block, availability differs by type, by block and by height. This chart lists, unit by unit, the homes still open for selection; it reads best beside the elevation chart, which places each unit by block and level, and the floor plans for each type. The Sales Concierge confirms the position on any unit and sends the price list.
CapitaLand Development reported that 1,041 of the 1,193 homes were sold over the launch weekend of 22 February 2025.
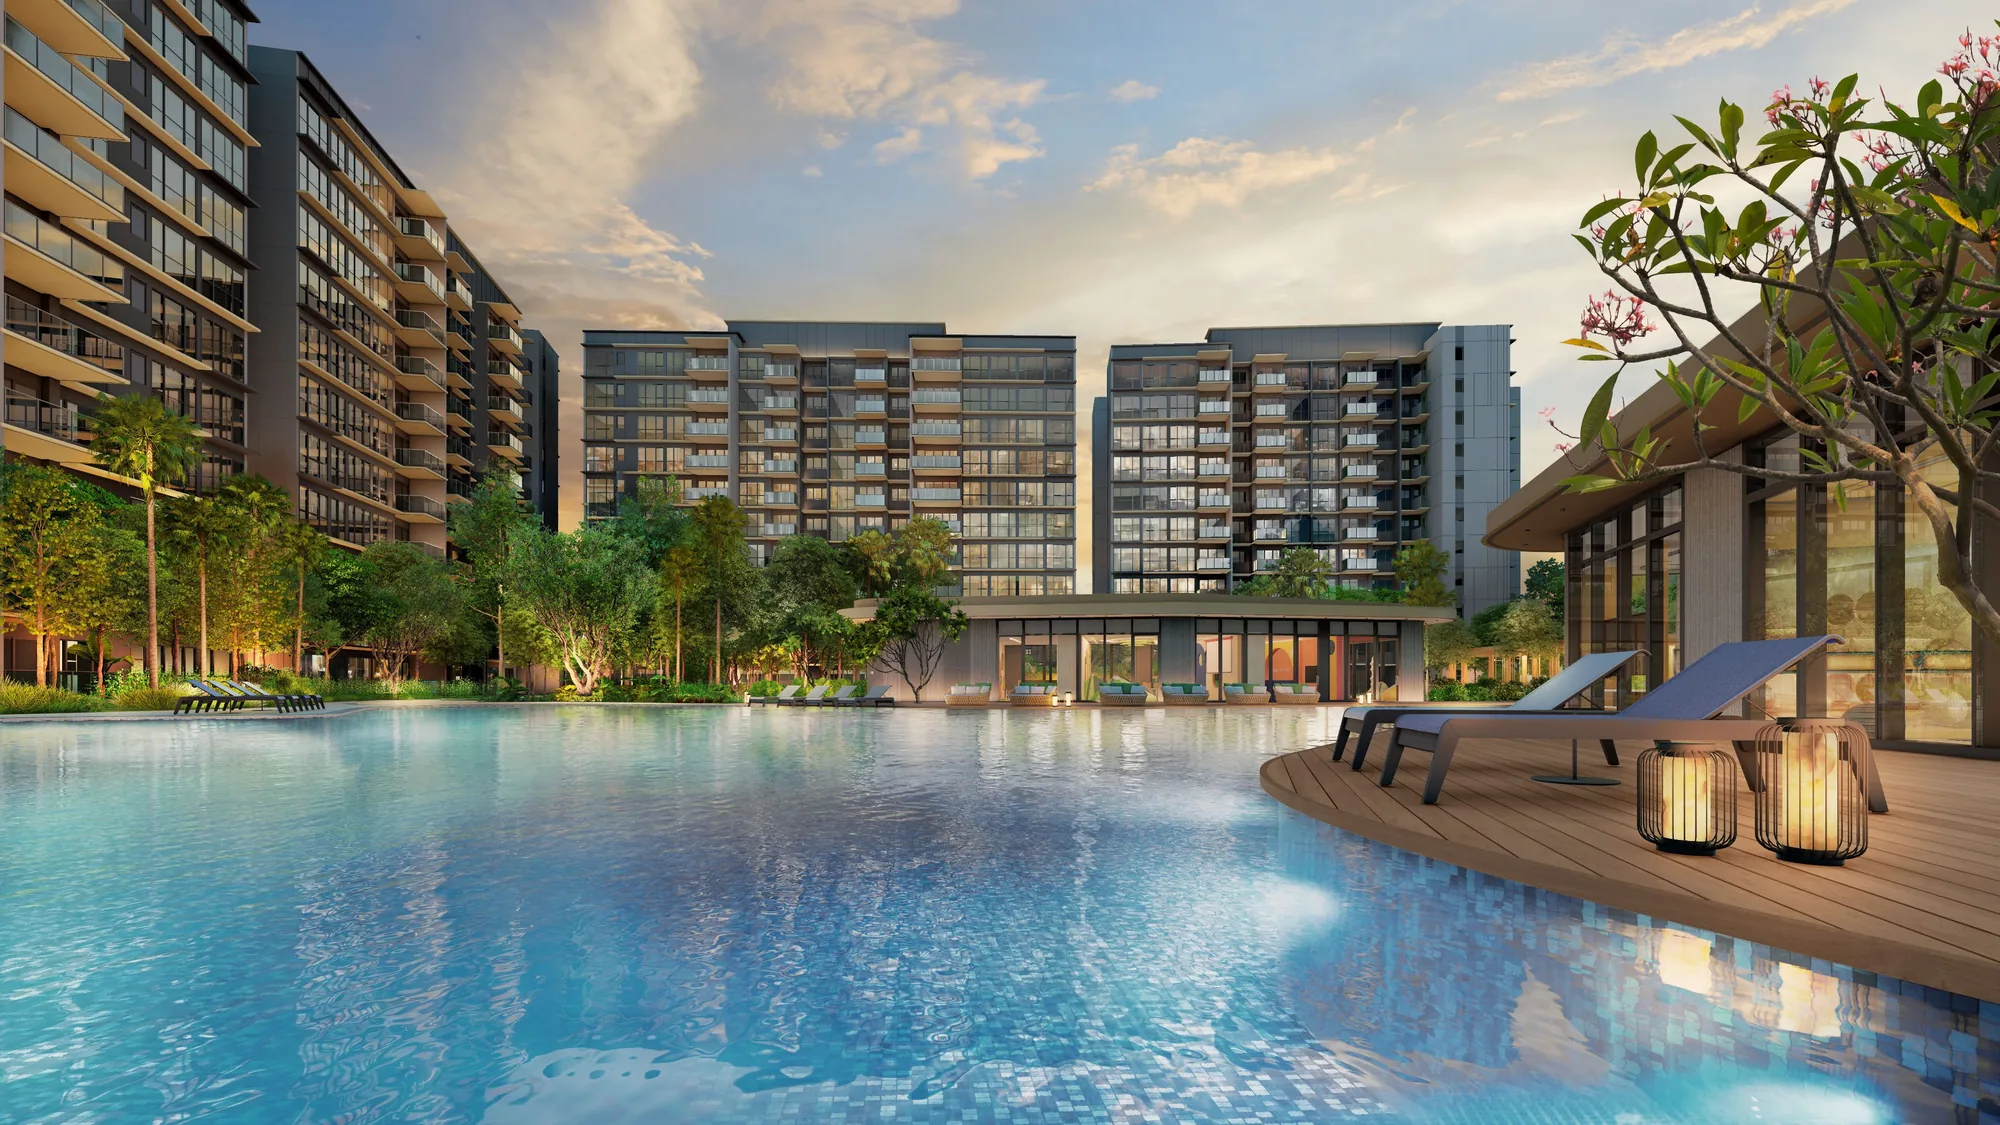
Request the Parktown Residence Price List
Parktown Residence is open for sale, and the Sales Concierge sends the current price list with the homes still available by block. Showflat viewings are arranged by appointment through the Sales Concierge.
Sent on request
- The current price list with the available units by block.
- The e-brochure and every floor plan, from 463 to 1,679 sq ft.
- The distribution chart, placing each home by block and level.
- A worked payment schedule and the stamp duty for your profile.
Request the Price List
No obligation. The Sales Concierge responds personally to every enquiry.
Prefer to speak to someone? Call +65 6200 6220, or send a WhatsApp message to the same number.