
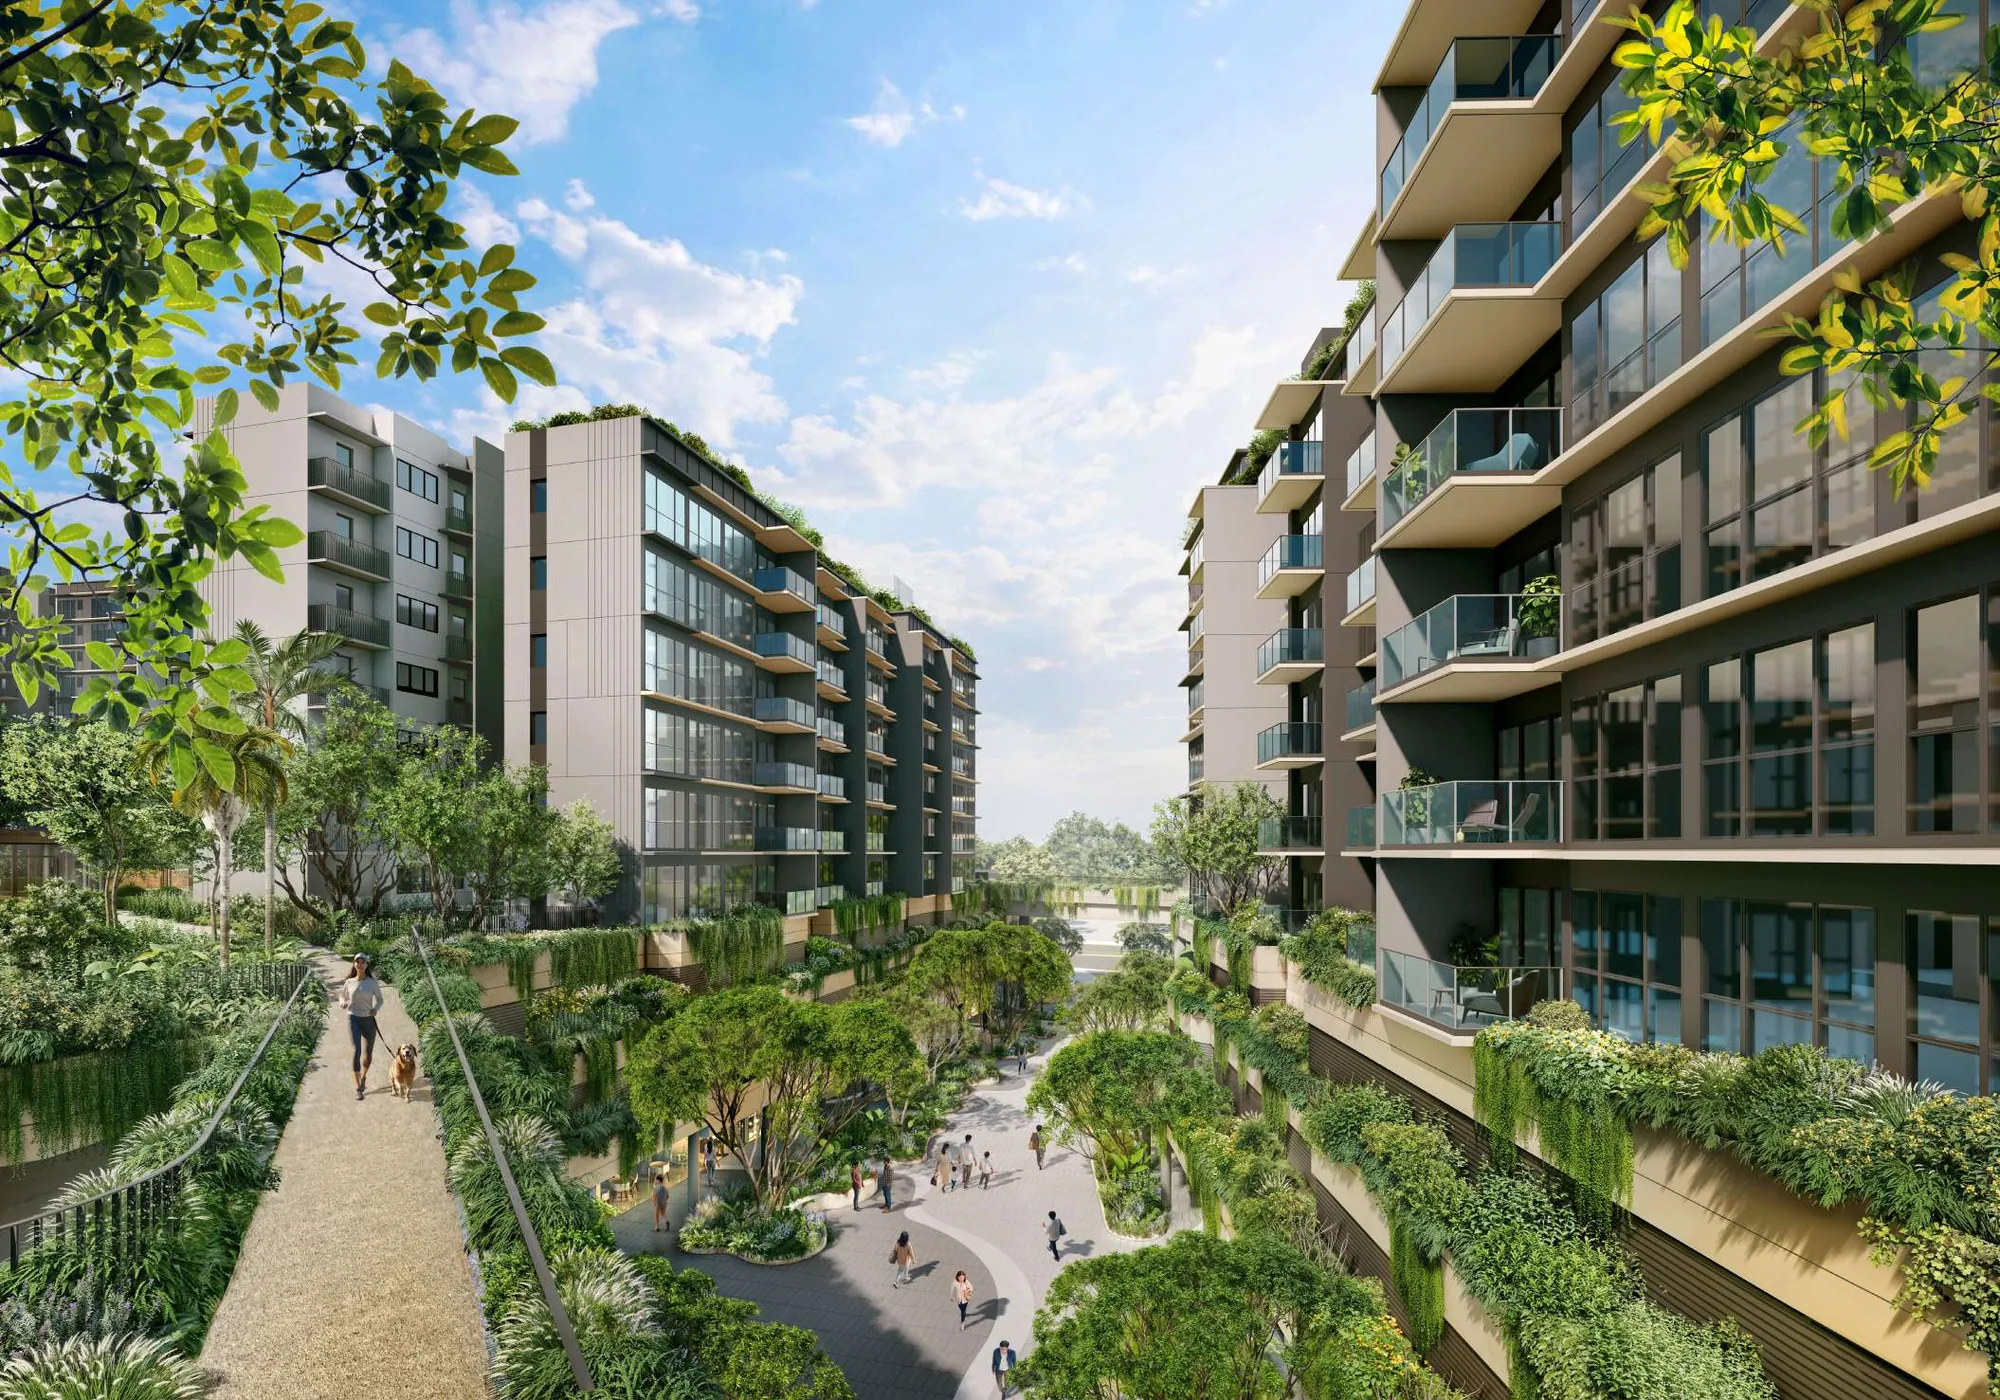
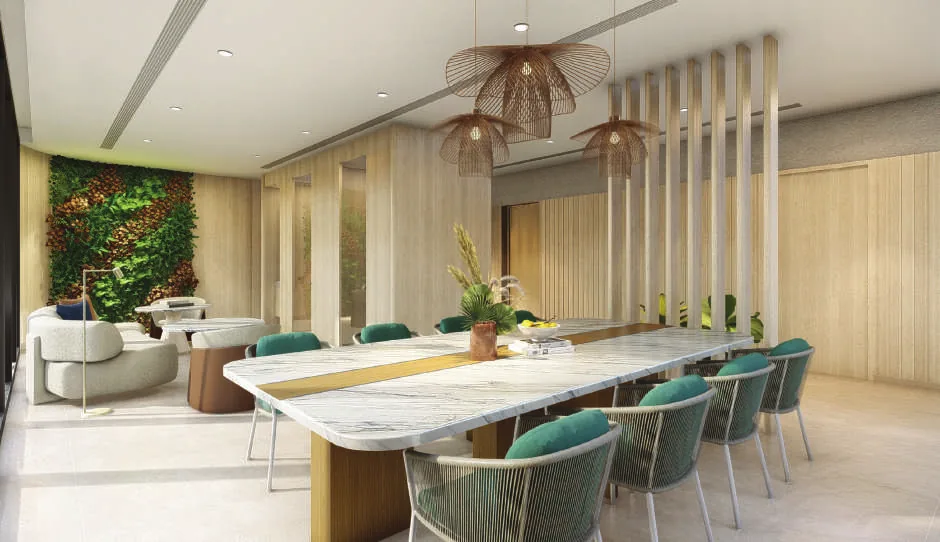
 Artist’s impression
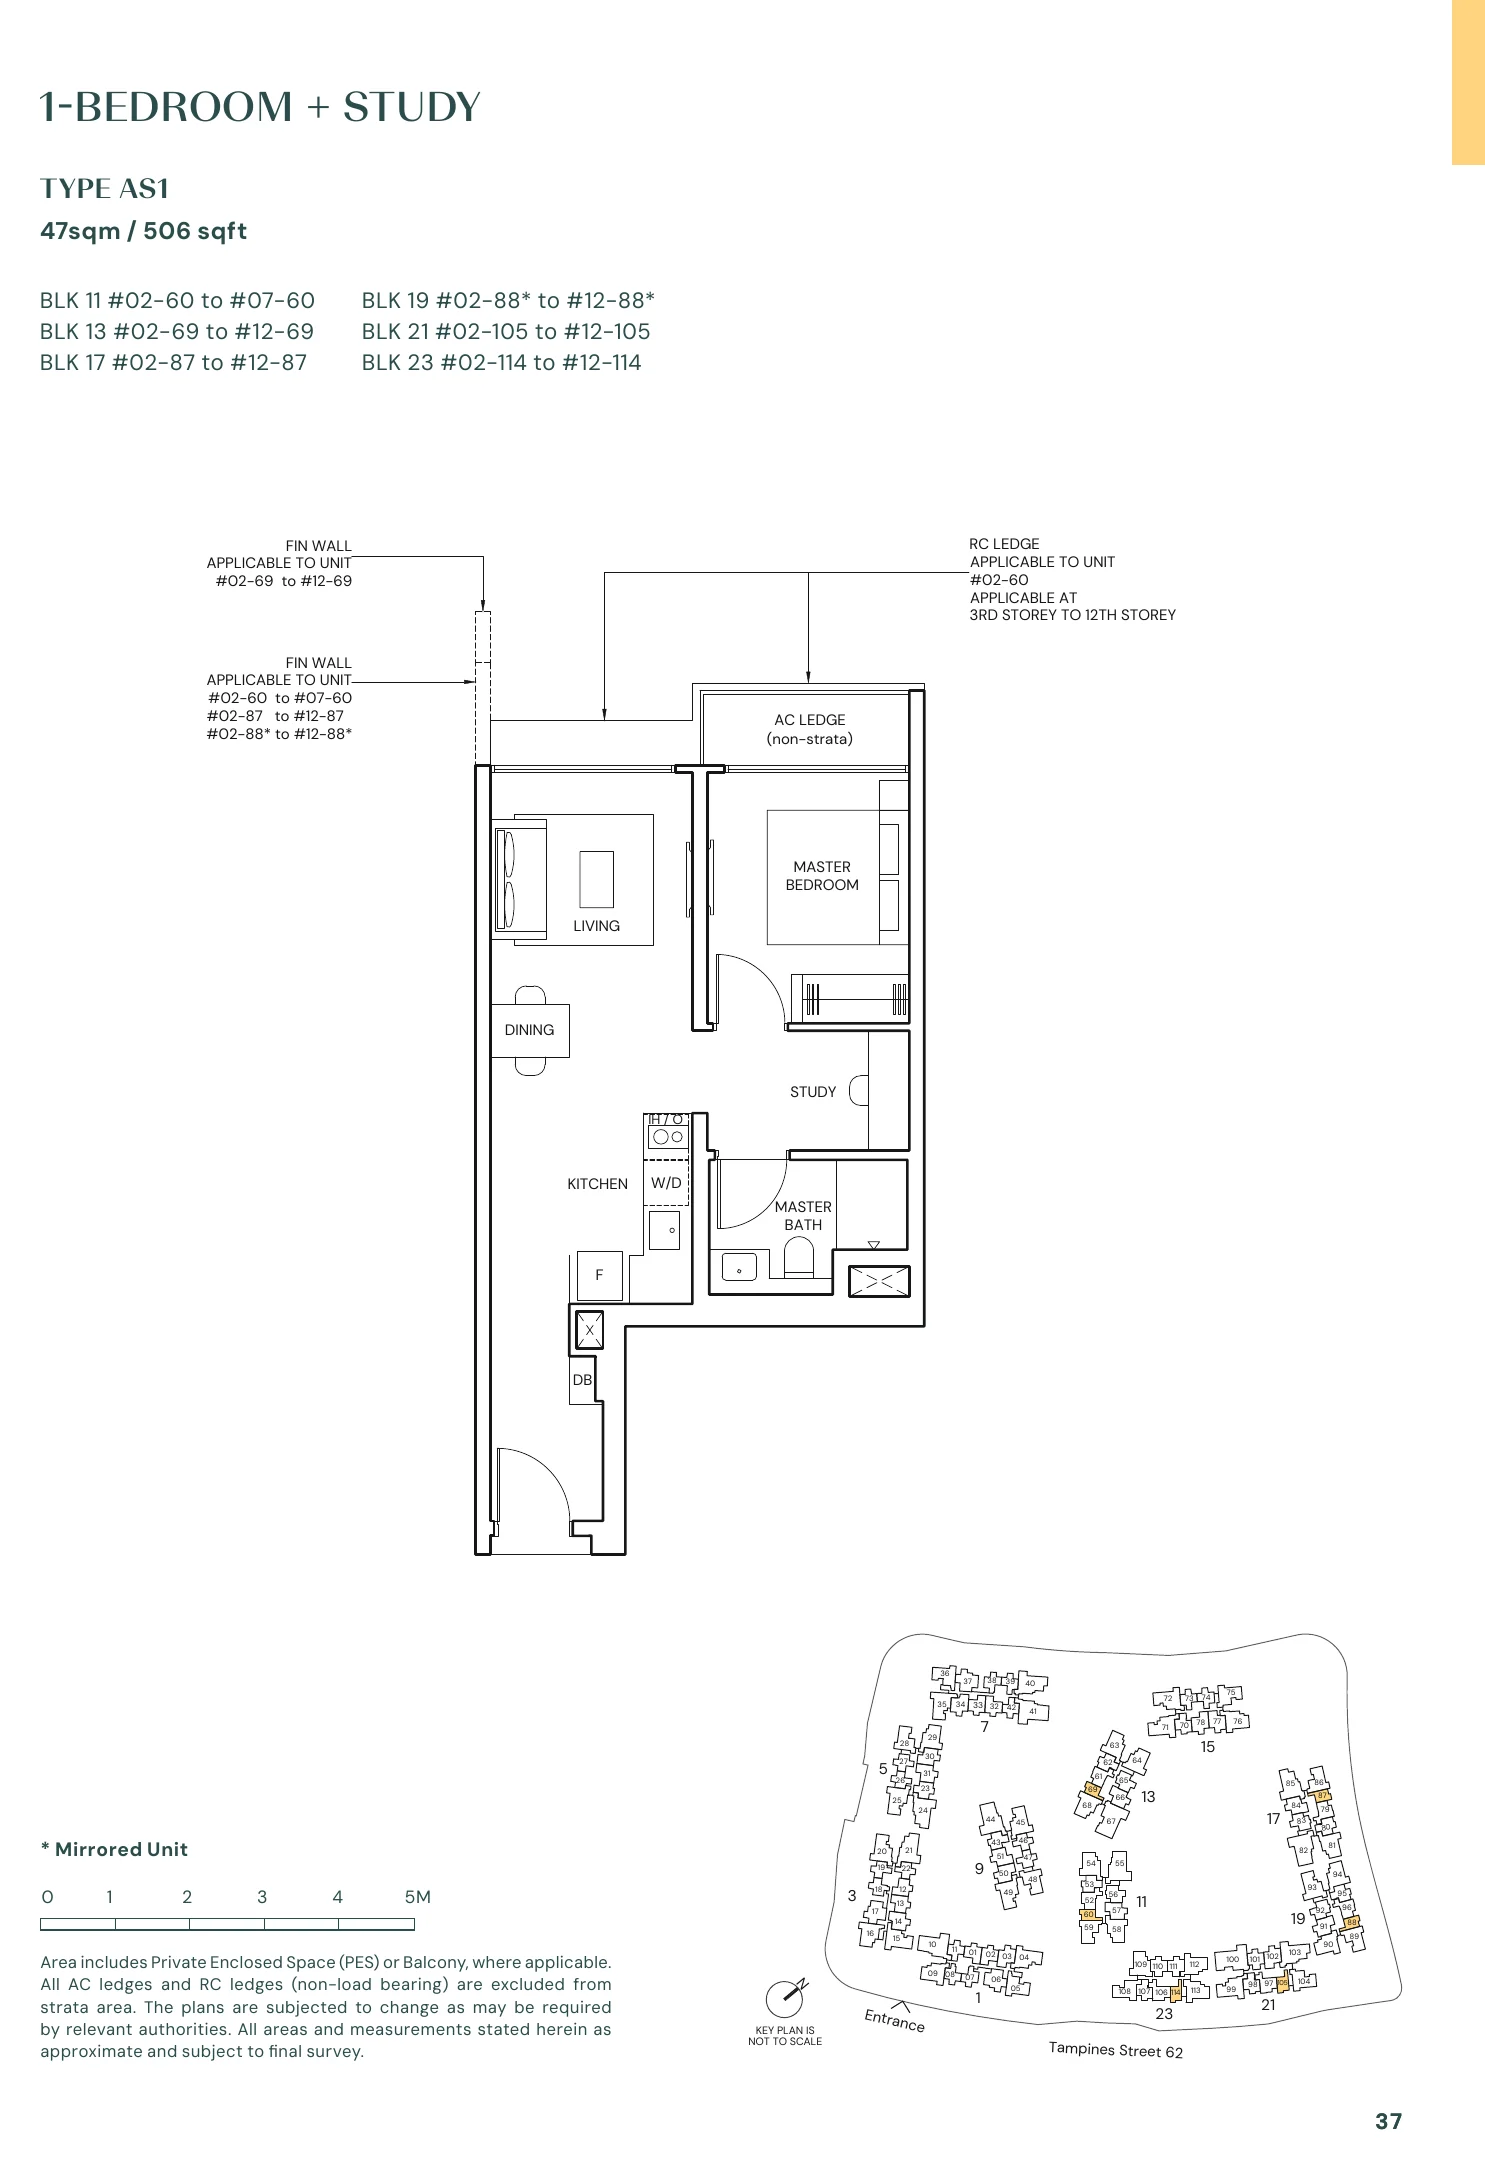
A typical plan for every layout at Parktown Residence is shown below, from the 506 sq ft one-bedroom + study to the 1,679 sq ft five-bedroom premium, with its area and the number of homes of that type. Select a plan to open it at full size.
Parktown Residence Floor Plans
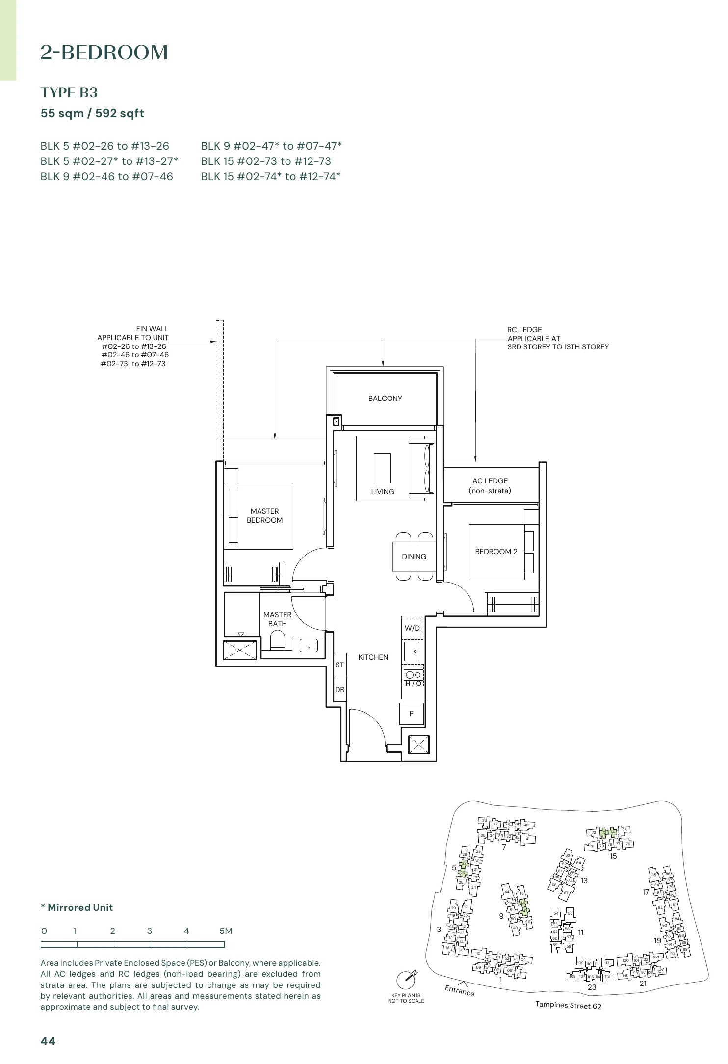
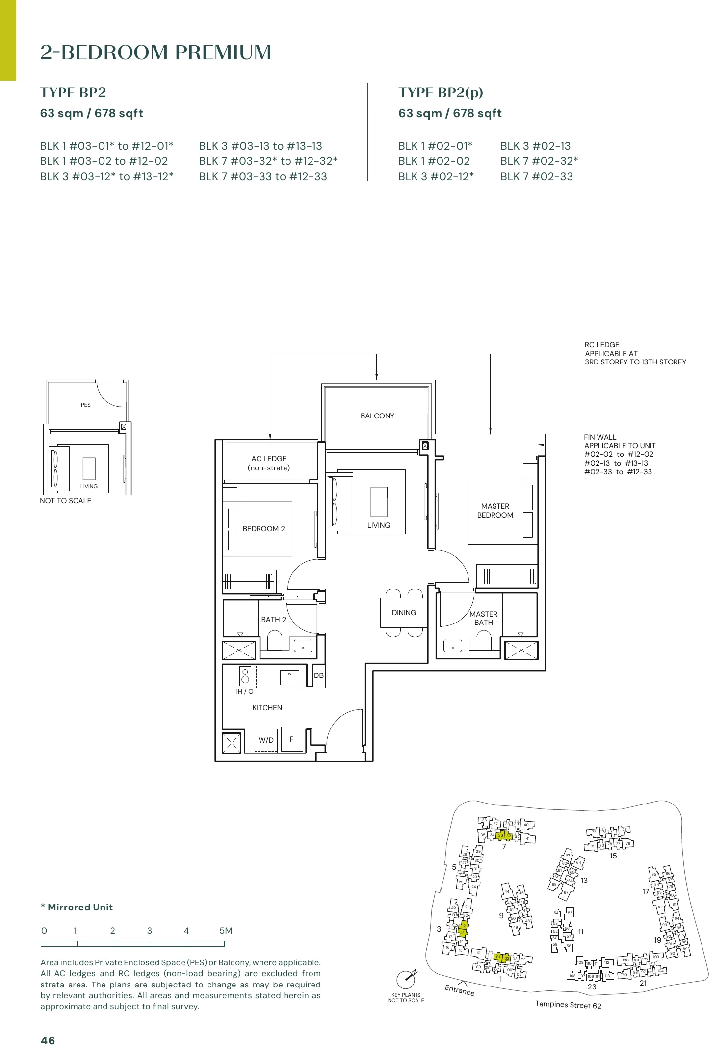
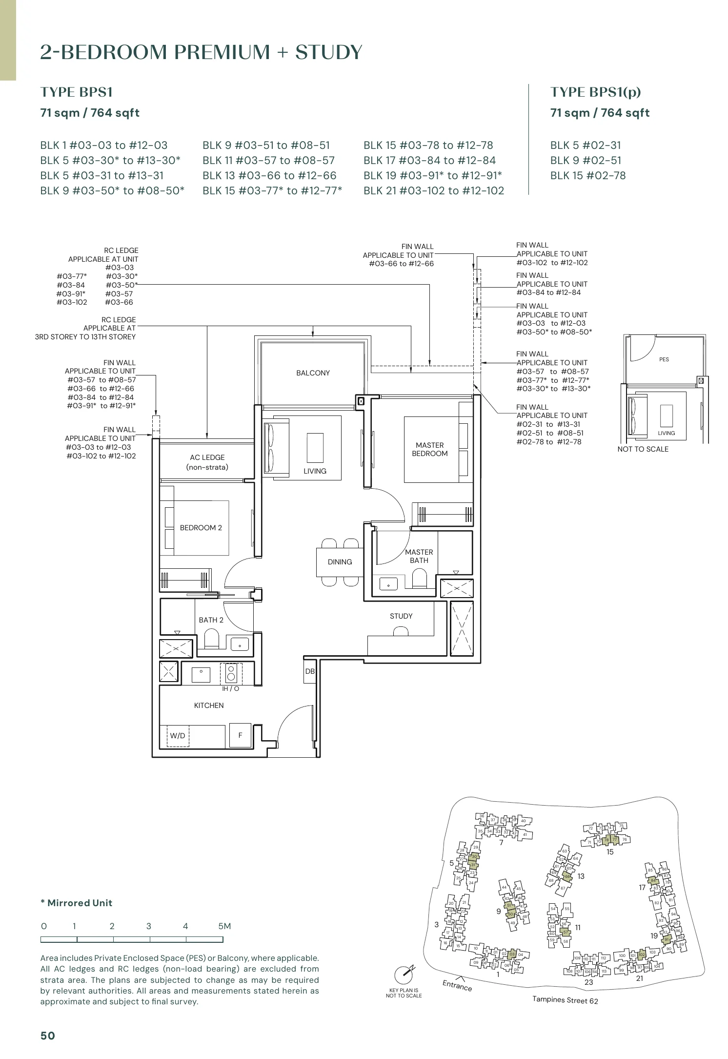
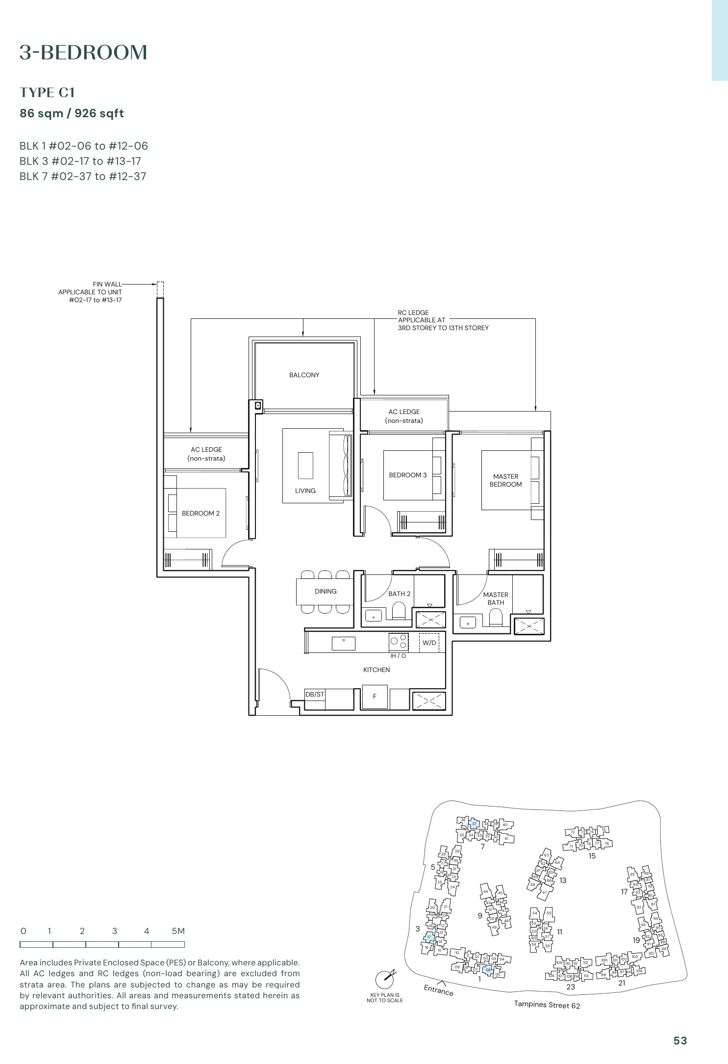
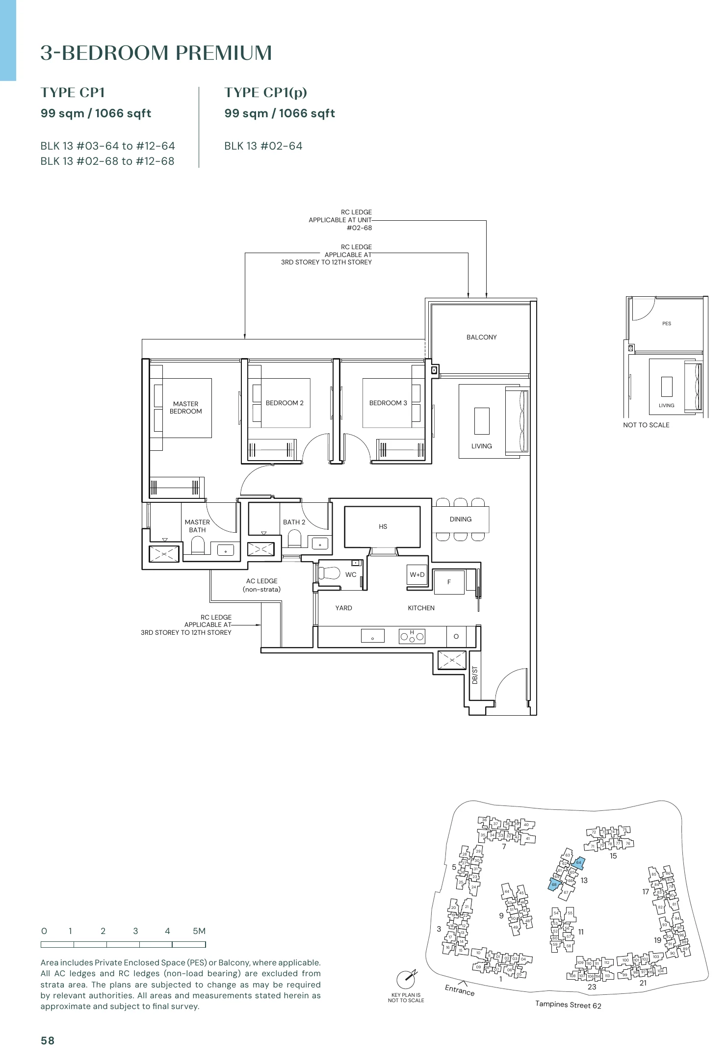
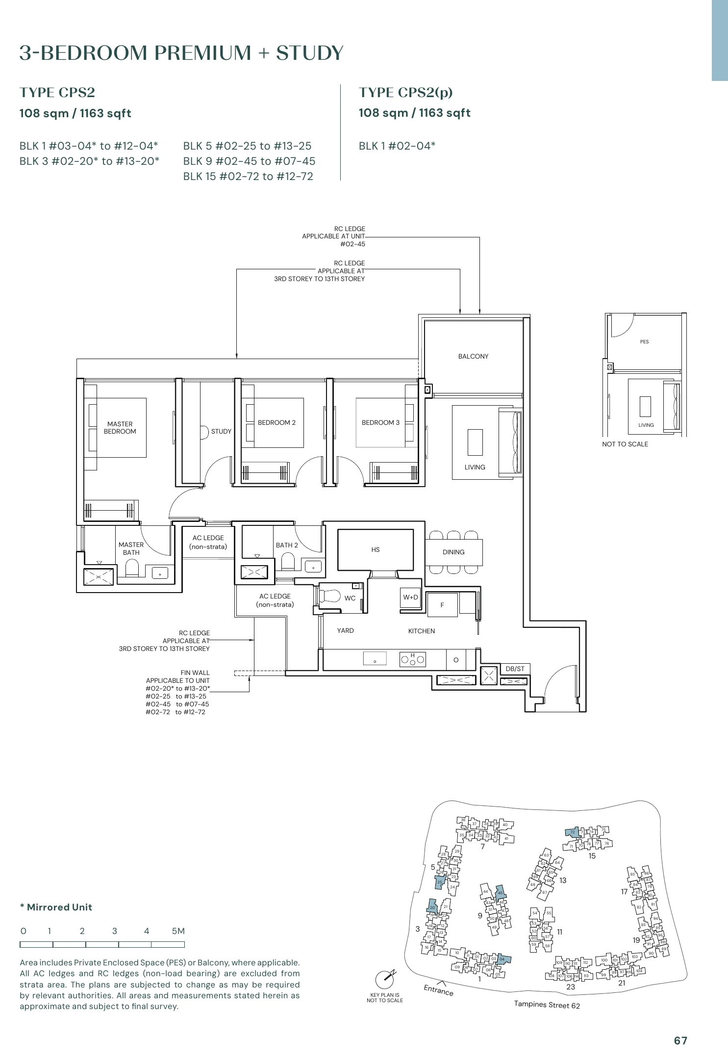
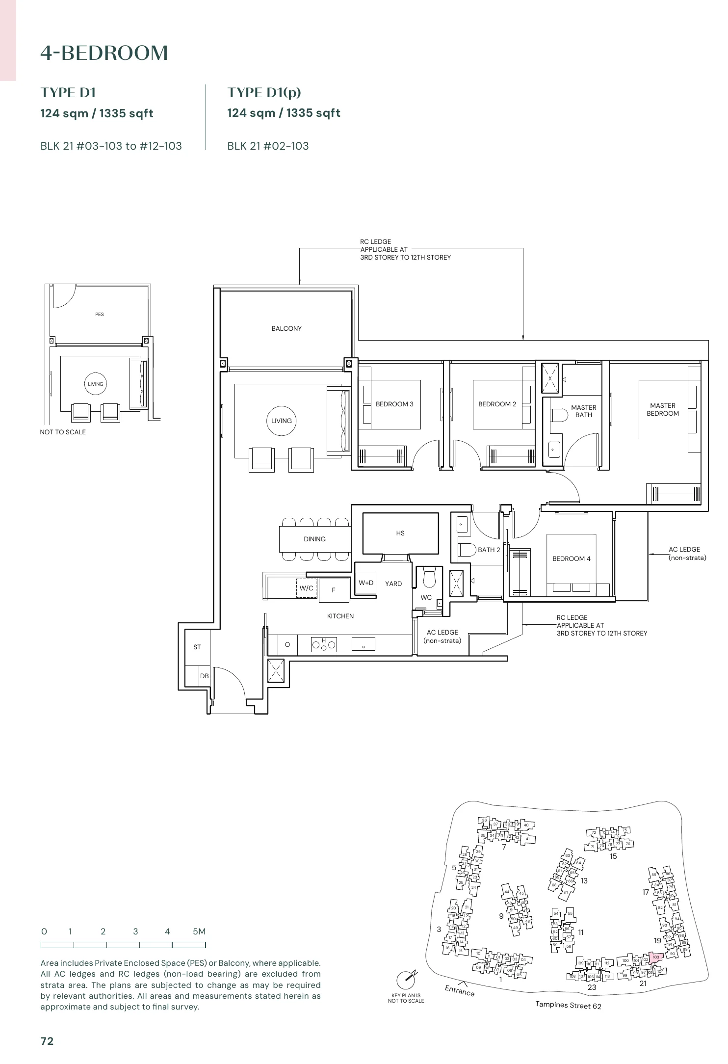
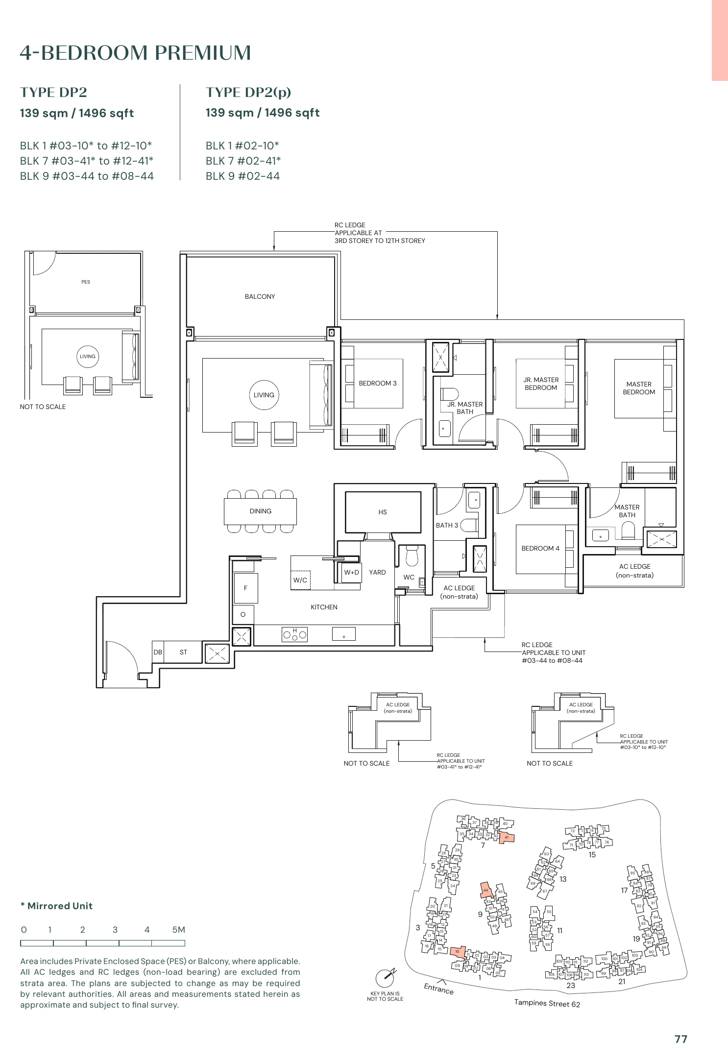
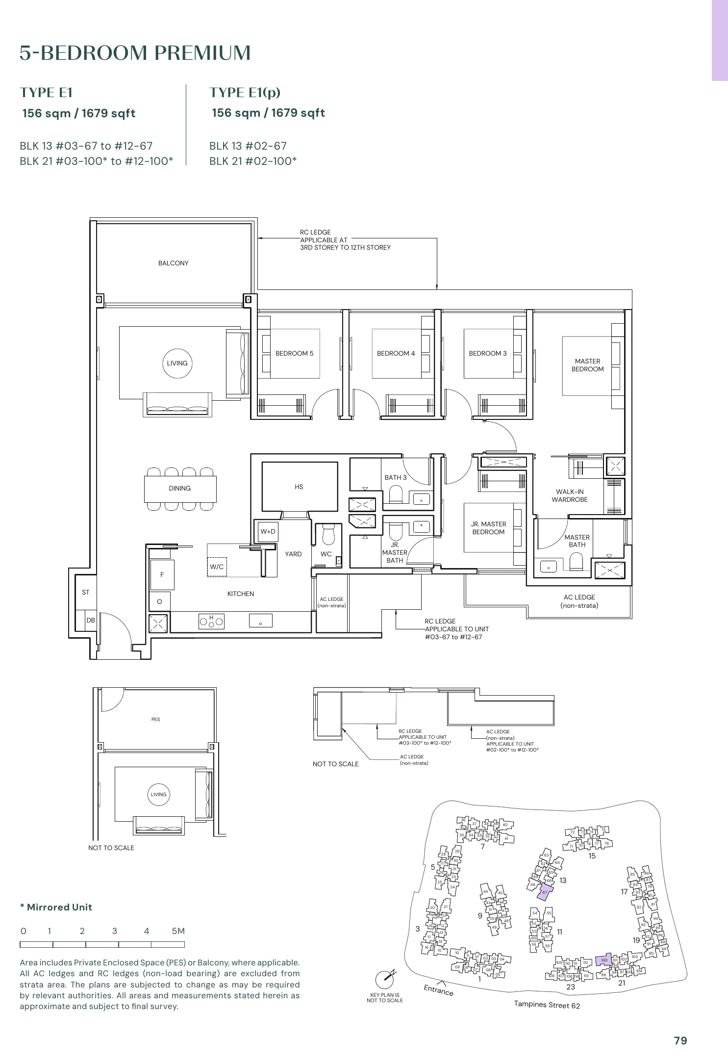
Source: the developer’s typical floor plans. Areas are approximate and subject to final survey; ledges and air-con ledges do not form part of the strata area. Plans are not to scale; the approved building plans govern. Variants marked (p) are mirrored or premium-position versions of the type.
Choosing a Layout at Parktown Residence
Most buyers start from the number of bedrooms and the budget, then narrow down by block and level. The study variants add a flexible room to the one-bedroom, two-bedroom premium and three-bedroom premium types; the premium types add space over the standard layouts; and the 1,679 sq ft five-bedroom premium is the largest home. The show units present a two-bedroom premium + study, a three-bedroom premium + study and a four-bedroom premium.
Set a budget alongside the plans: the TDSR calculator estimates the loan an income supports, and the progressive payment calculator sets out the cash needed at each stage. The pricing page has the reported prices.
Now selling
Request the Parktown Residence Price List
Parktown Residence is open for sale, and the Sales Concierge sends the current price list with the homes still available by block. Showflat viewings are arranged by appointment through the Sales Concierge.
Sent on request
- The current price list with the available units by block.
- The e-brochure and every floor plan, from 463 to 1,679 sq ft.
- The distribution chart, placing each home by block and level.
- A worked payment schedule and the stamp duty for your profile.
AddressTampines Street 62, Singapore (blocks 1 to 23)
Homes1,193, in twelve residential blocks
Tenure99 years from 9 Oct 2023
Nearest MRTTampines North (CR6), connected to the development
Request the Price List
No obligation. The Sales Concierge responds personally to every enquiry.
Prefer to speak to someone? Call +65 6200 6220, or send a WhatsApp message to the same number.