
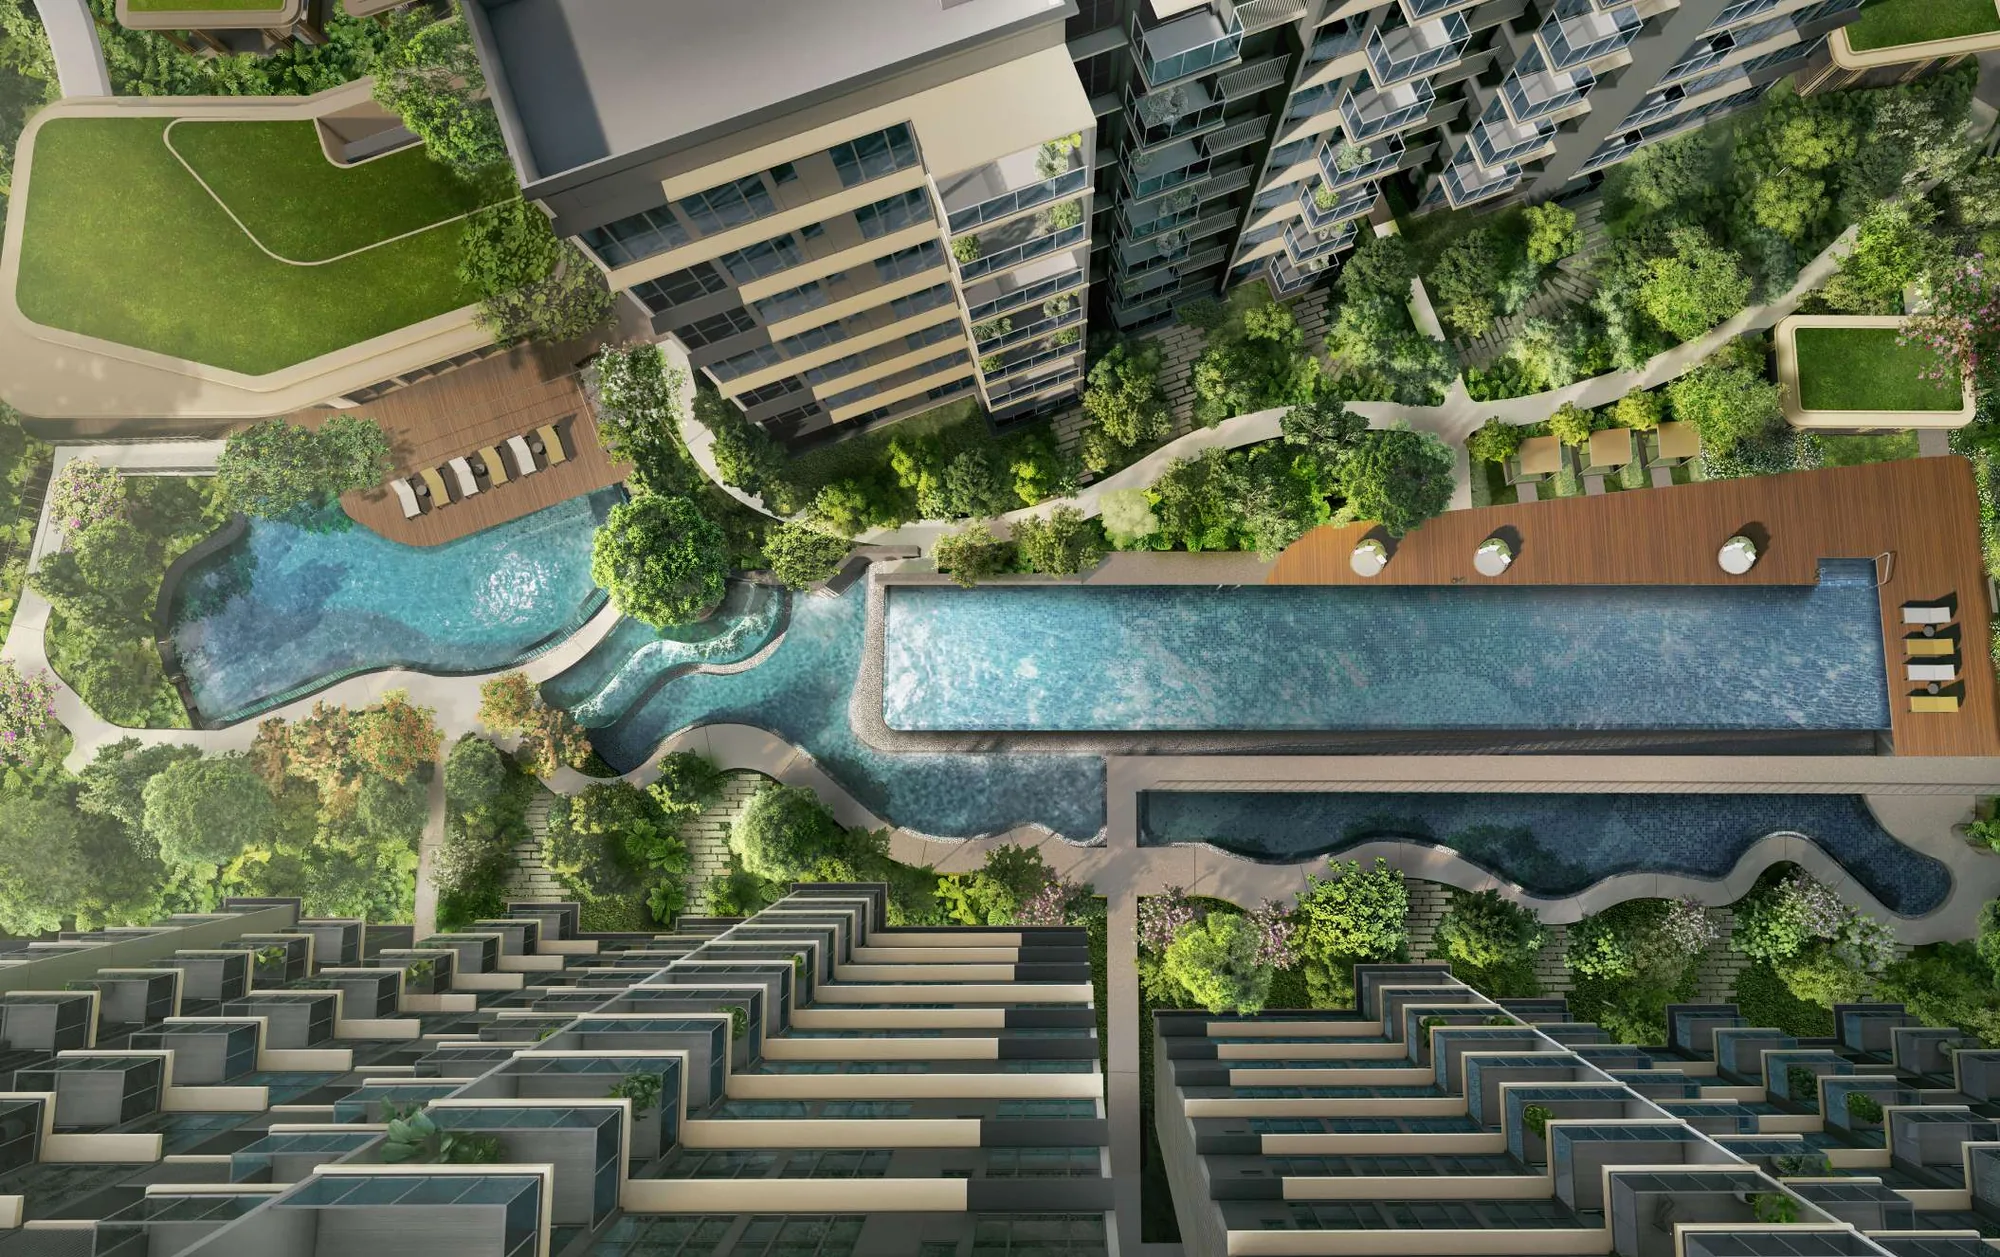
 Artist’s impression
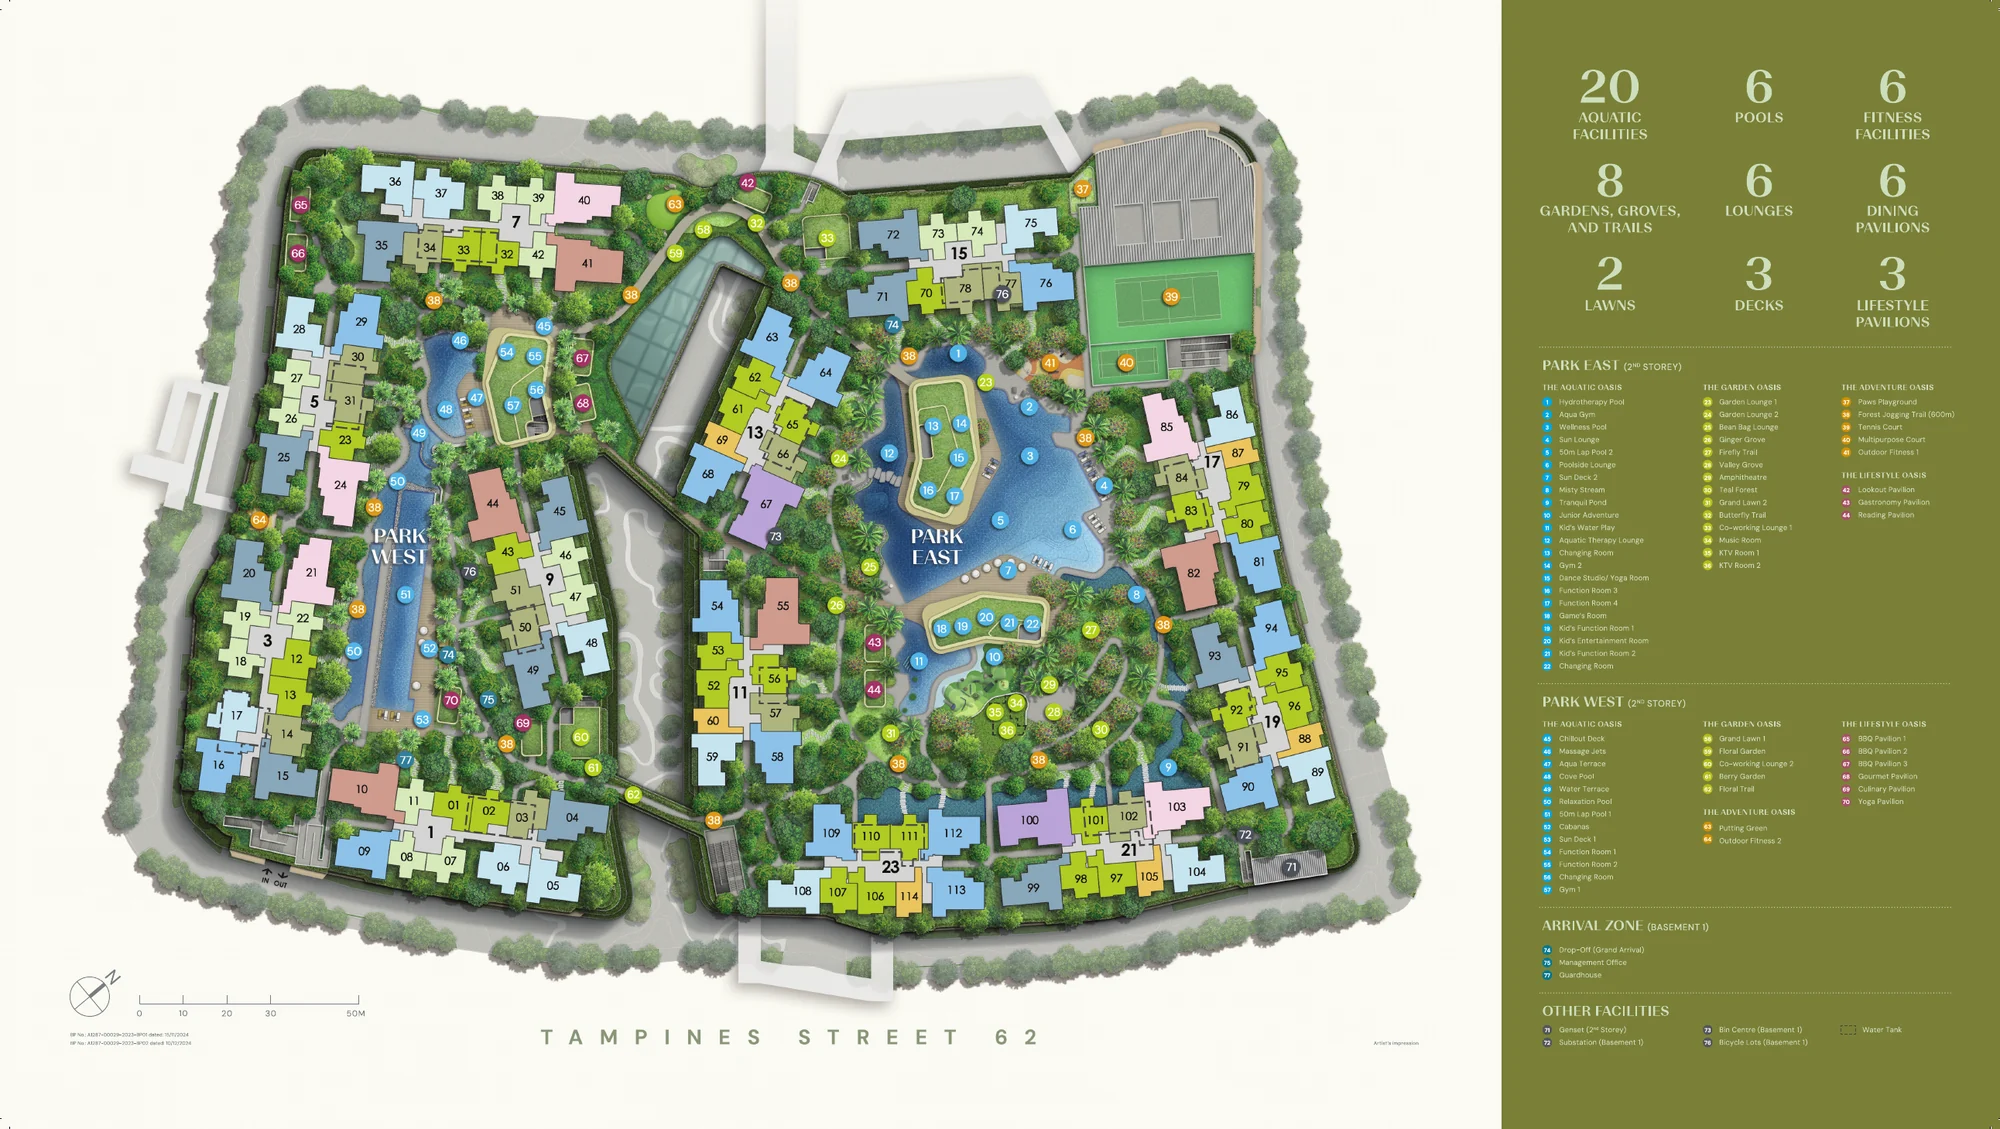
Two plans show how Parktown Residence is laid out: the numbered site plan of the whole development and the colour-coded layout of the twelve blocks around Park West and Park East. Select a plan to open it at full size.
Parktown Residence Site Plan
The twelve residential blocks, numbered 1 to 23 by their odd street numbers, stand around two pool gardens, divided by the Green Boulevard. Park West occupies the western half, with the 50-metre Lap Pool 1, the Cove Pool, the Relaxation Pool, cabanas and the barbecue, gourmet and culinary pavilions. Park East, on the eastern half, is built around the Wellness Pool, the Misty Stream, Kid’s Water Play, the Gastronomy Pavilion and the Valley Grove.
The Green Boulevard runs between the two parks, linking Sungei Api Api to the north with Tampines Boulevard Park to the south, and the Grand Arrival with its drop-off, management office and guardhouse is on basement 1. The legend numbers 77 facilities, grouped by oasis and by park.
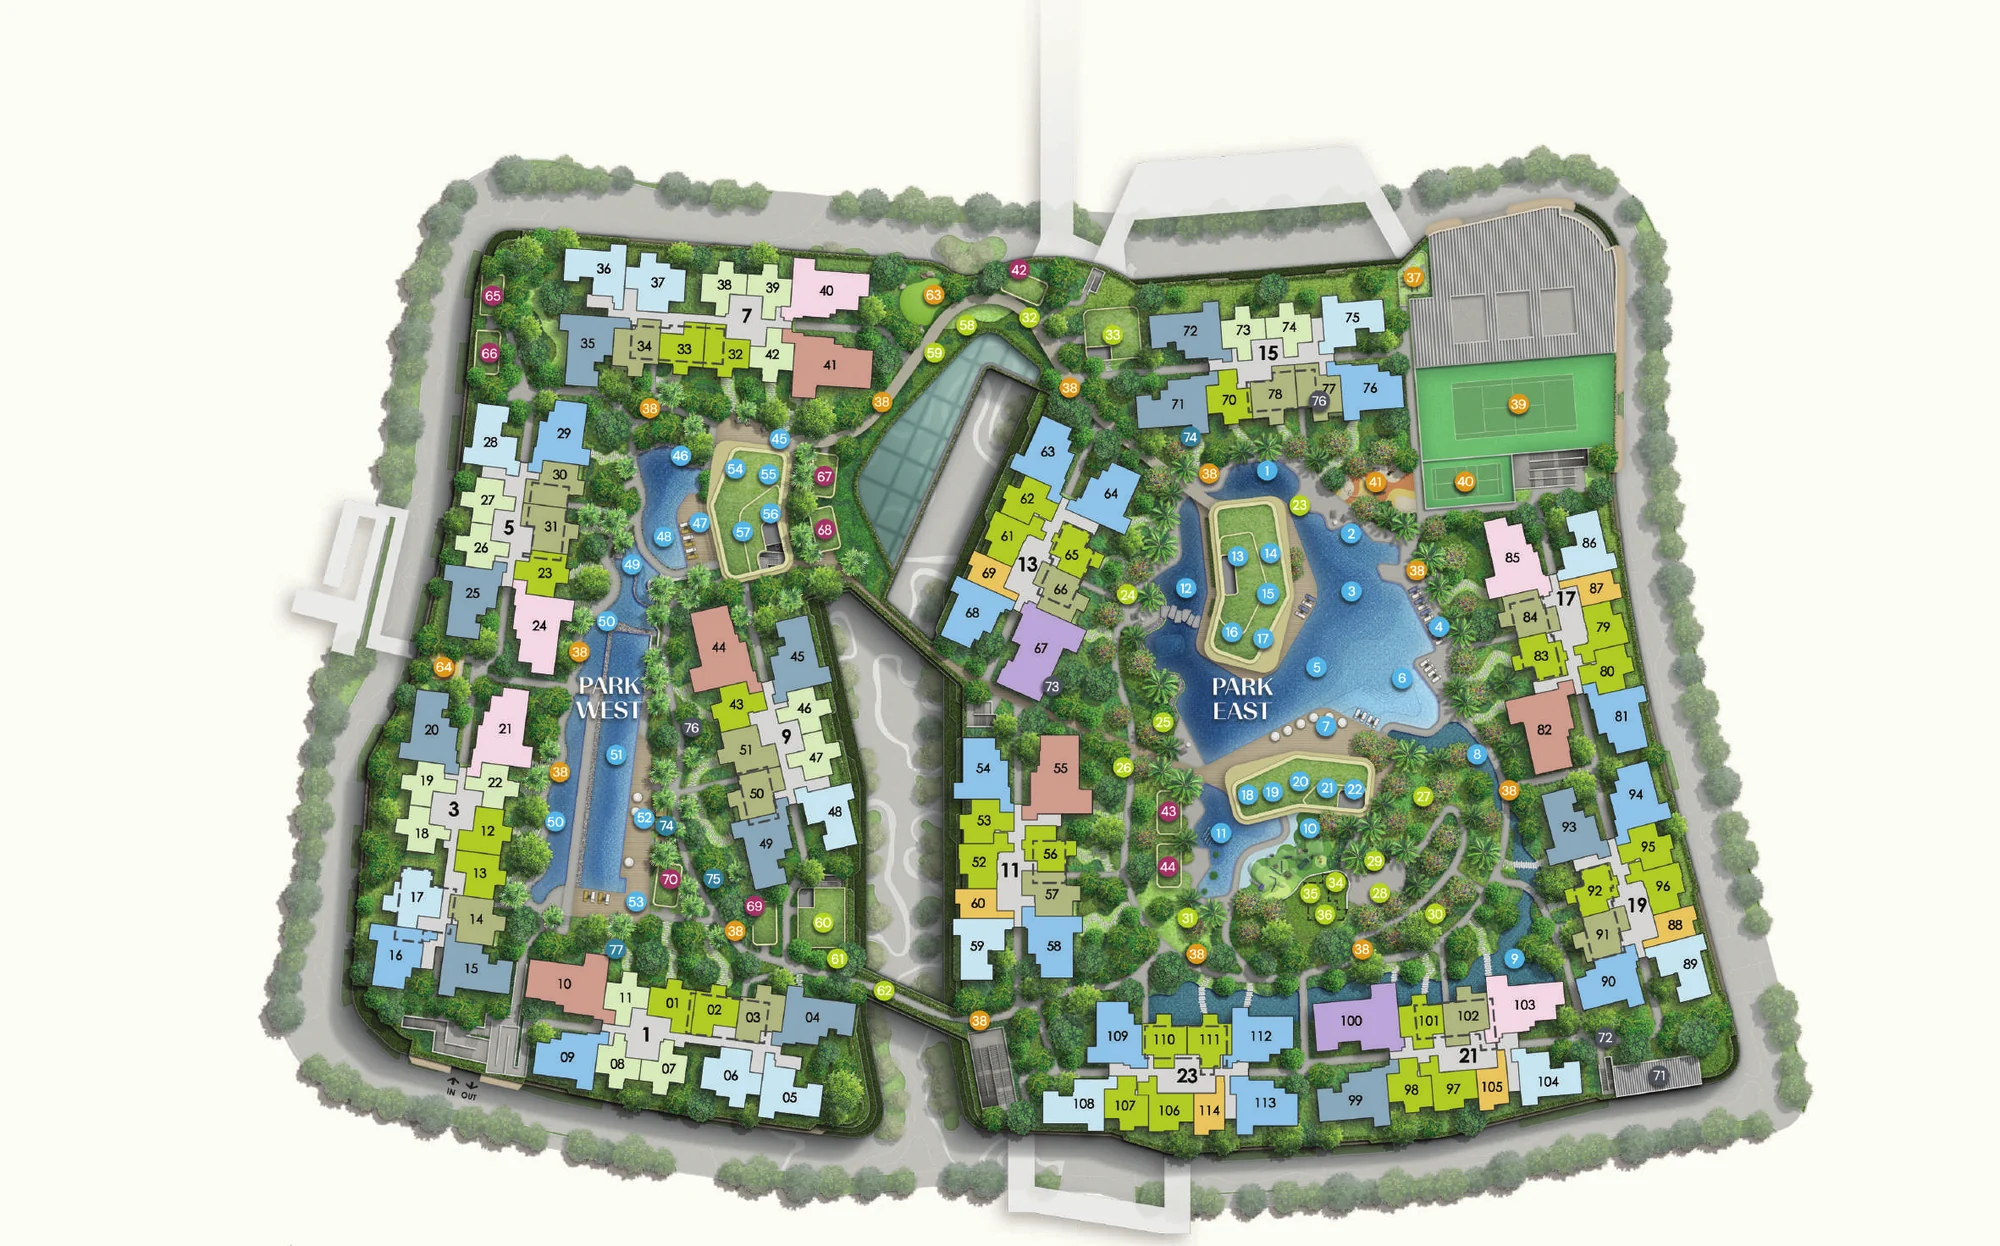
Parktown Residence Block Layout
The colour-coded layout shows how the blocks cluster around the two gardens: blocks 1, 3, 5, 7 and 9 around Park West, and blocks 11, 13, 15, 17, 19, 21 and 23 around Park East. Colours distinguish the unit types, so the plan also shows where each layout sits.
The elevation chart page carries the distribution charts that place each type by block and level, and the floor plan page shows a typical plan for each. The amenities page describes the facilities.
Request the Parktown Residence Price List
Parktown Residence is open for sale, and the Sales Concierge sends the current price list with the homes still available by block. Showflat viewings are arranged by appointment through the Sales Concierge.
Sent on request
- The current price list with the available units by block.
- The e-brochure and every floor plan, from 463 to 1,679 sq ft.
- The distribution chart, placing each home by block and level.
- A worked payment schedule and the stamp duty for your profile.
Request the Price List
No obligation. The Sales Concierge responds personally to every enquiry.
Prefer to speak to someone? Call +65 6200 6220, or send a WhatsApp message to the same number.