
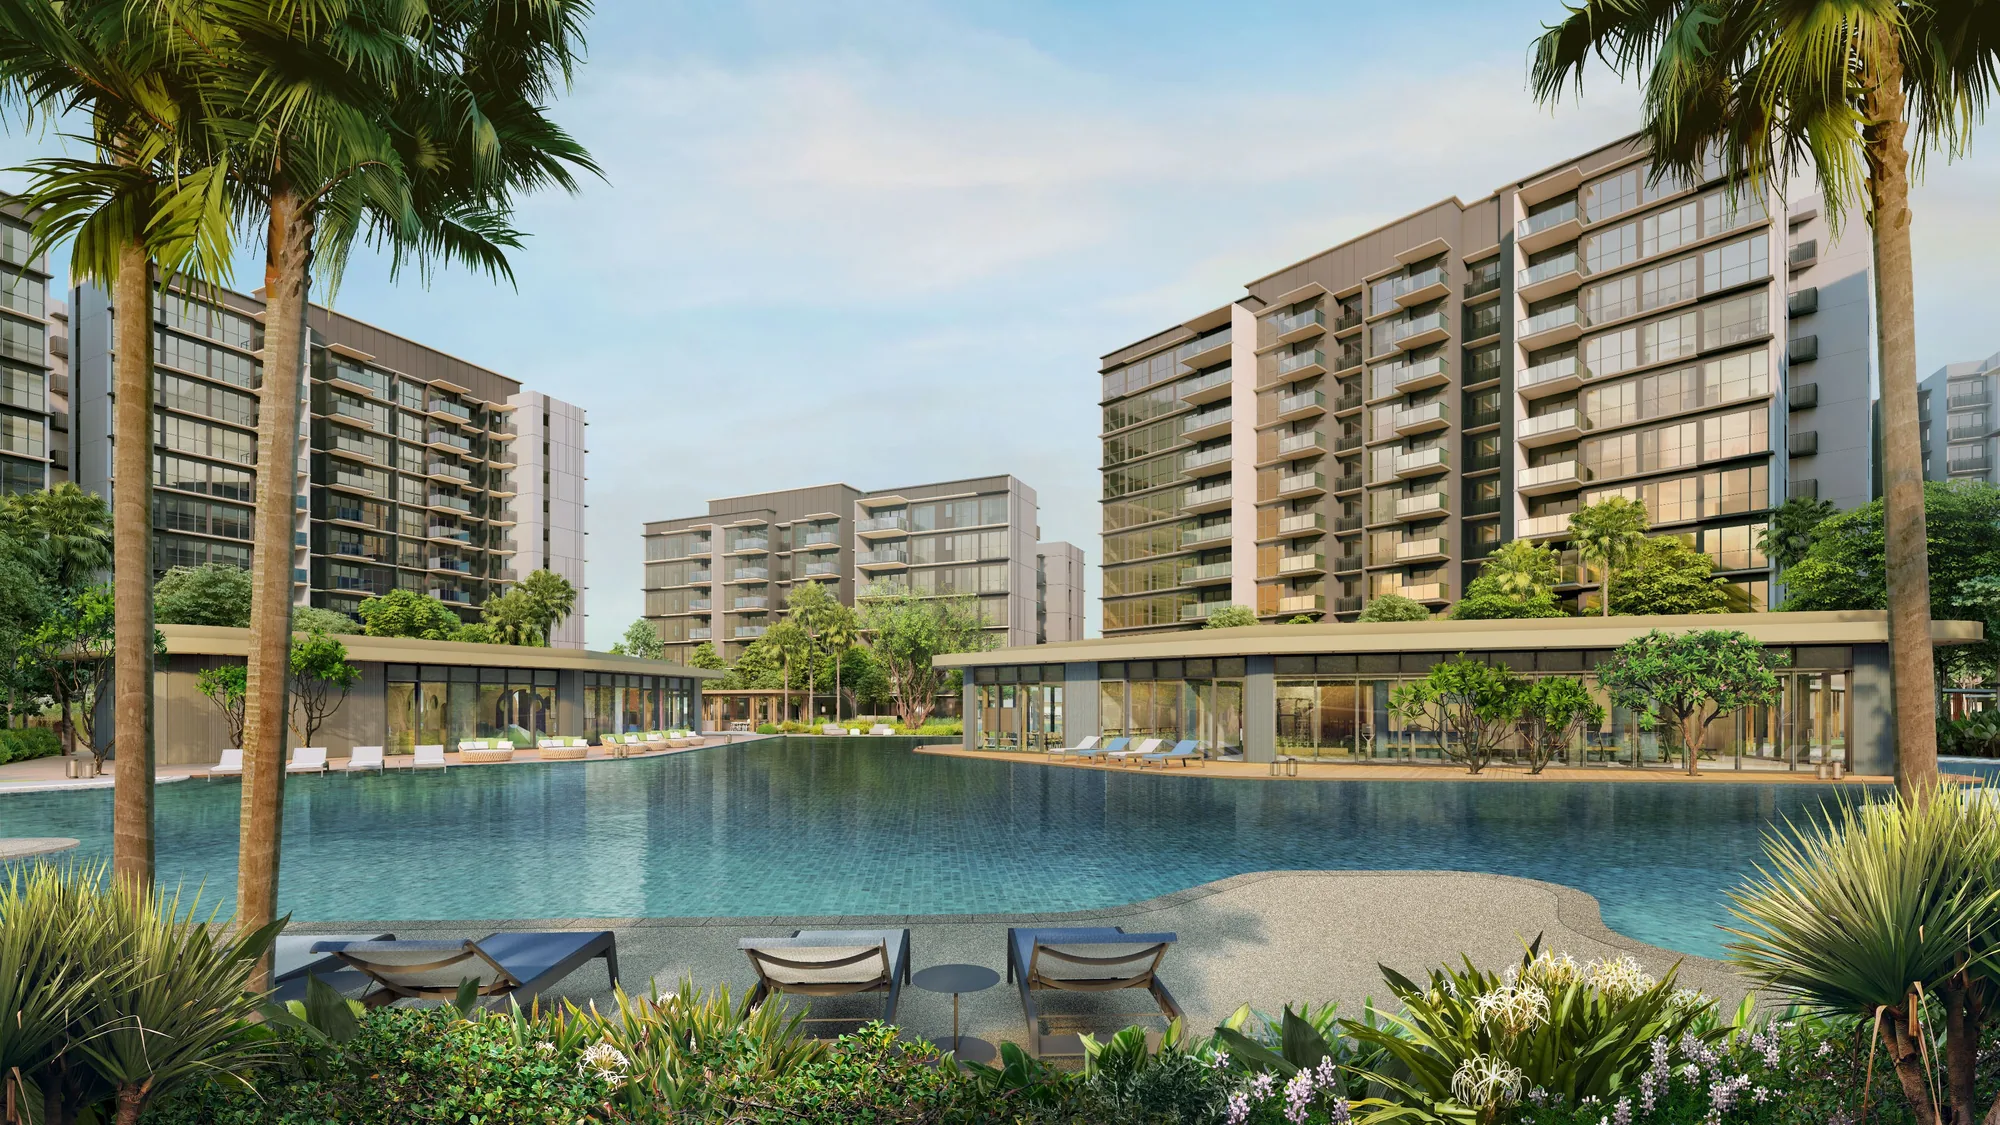
 Artist’s impression
Layouts at Parktown Residence in Brief
Parktown Residence offers ten unit types across 1,193 homes, from the one-bedroom + study of 463 to 506 sq ft to the five-bedroom premium of 1,679 sq ft. Study variants and premium types run through the range.
This article sets out the sizes and counts so that a buyer can choose where to start. Every type has a typical plan on the floor plan page.
One-Bedroom and Two-Bedroom Homes at Parktown Residence
The 73 one-bedroom + study homes measure 463 sq ft, with the AS1 type at 506 sq ft. The 160 two-bedroom homes (B1 to B3) are 592 sq ft; the 292 two-bedroom premium homes (BP1 to BP5) are 678 to 721 sq ft; and the 134 two-bedroom premium + study homes (BPS1 and BPS2) are 764 sq ft.
Together these types make up 659 of the 1,193 homes, about 55%, and include the largest single group, the two-bedroom premium.
Three-Bedroom Homes at Parktown Residence
The 135 three-bedroom homes (C1 to C5) are 926 to 947 sq ft; the 158 three-bedroom premium homes (CP1 to CP8) are 1,055 to 1,076 sq ft; and the 115 three-bedroom premium + study homes (CPS1 to CPS5) are 1,163 to 1,184 sq ft.
The step from standard to premium adds roughly 130 to 140 sq ft, and the study variant adds roughly another 100, so the three types give a choice across a wide range of budgets and household sizes.
Four- and Five-Bedroom Homes at Parktown Residence
The 57 four-bedroom homes (D1 to D4) are 1,335 to 1,356 sq ft; the 47 four-bedroom premium homes (DP1 and DP2) are 1,485 and 1,496 sq ft; and the 22 five-bedroom premium homes (type E1) are 1,679 sq ft.
These larger homes number 126 in all, about 11% of the development, so they are the scarcest group.
The Show Units at Parktown Residence
The show units present three layouts: a two-bedroom premium + study (type BPS1, 764 sq ft), a three-bedroom premium + study (type CPS2, 1,163 sq ft) and a four-bedroom premium (type DP2, 1,496 sq ft). Seeing them at full scale is the quickest way to judge room sizes.
Showflat viewings are arranged by appointment through the Sales Concierge. The showflat page takes registrations.
Blocks, Levels and Outlook at Parktown Residence
Each block carries nine or eleven homes on a typical floor, and the distribution charts place every type by block, stack and level. The elevation chart page shows all six charts, and the site plan shows how each block stands beside the gardens.
A unit’s outlook depends on its stack, block and height, so the Sales Concierge can match a layout to a preferred view.
Matching a Parktown Residence Layout to a Budget
Start with the budget, then the type. The TDSR calculator shows the loan an income supports, and the progressive payment calculator sets out the cash needed by stage.
The Sales Concierge sends the current price list for Parktown Residence, so a layout can be set against an actual price rather than an estimate.
This article is general information as at the date shown and is not financial, legal or tax advice. Statutory figures are from IRAS and MAS; particulars of Parktown Residence are from the developer’s brochure and announcements. Figures marked illustrative are not prices at the development.
Talk to the Parktown Residence Sales Concierge
The Sales Concierge shares the latest price list, the balance units and the e-brochure for Parktown Residence on request. Showflat viewings are arranged by appointment through the Sales Concierge.